TOPS.ME GUIDE
tops.me
Interest-free installment plan from the developer

3.1 km to Mare Monte beach

Mediterranean Villas

Interest-free installment plan from the developer

2 - 3 bedrooms 110 - 175 sq m
For living and seaside relaxation
Leave a request

We will send you a selection of available apartments, floor plans, and answer your questions.

Please enter a valid phone number

By clicking Submit, you agree to the Privacy Policy

Mediterranean Villas
About the project

Mediterranean Villas

★★★★★ 5/5 (10)
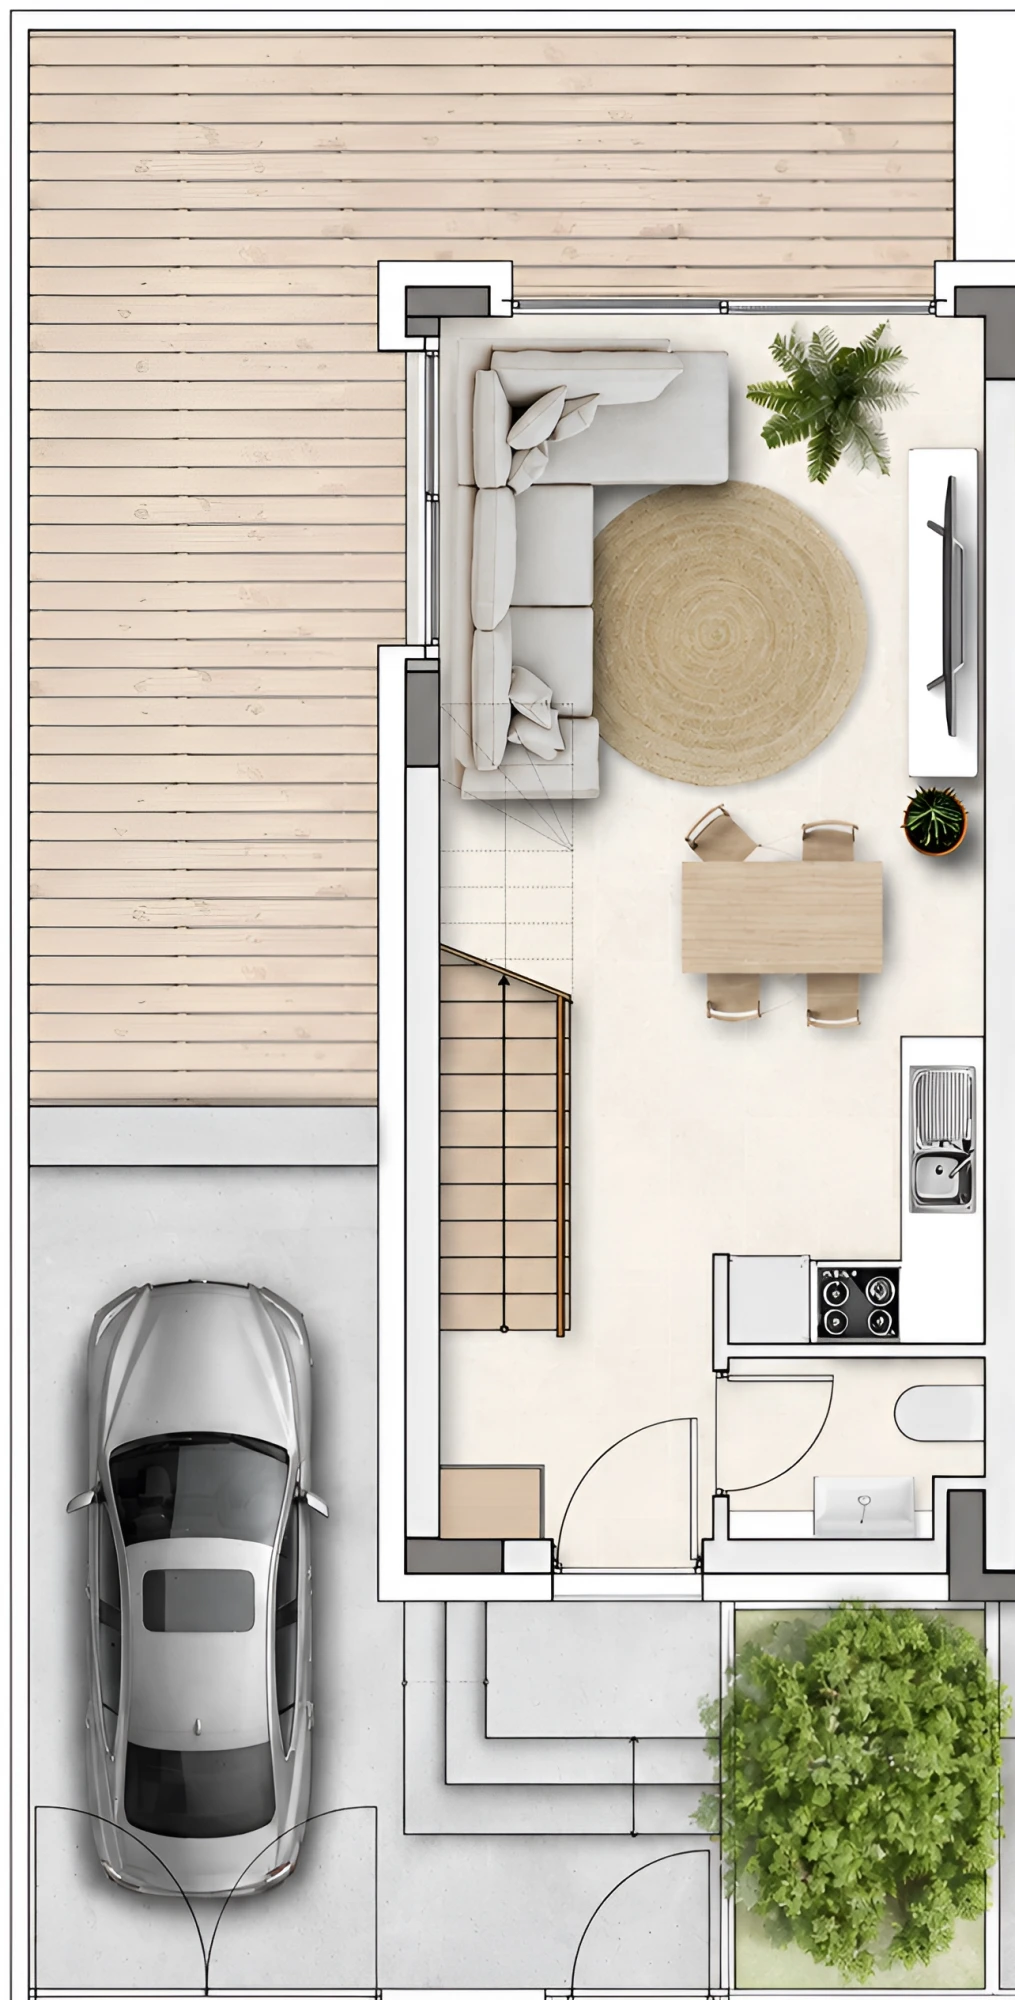
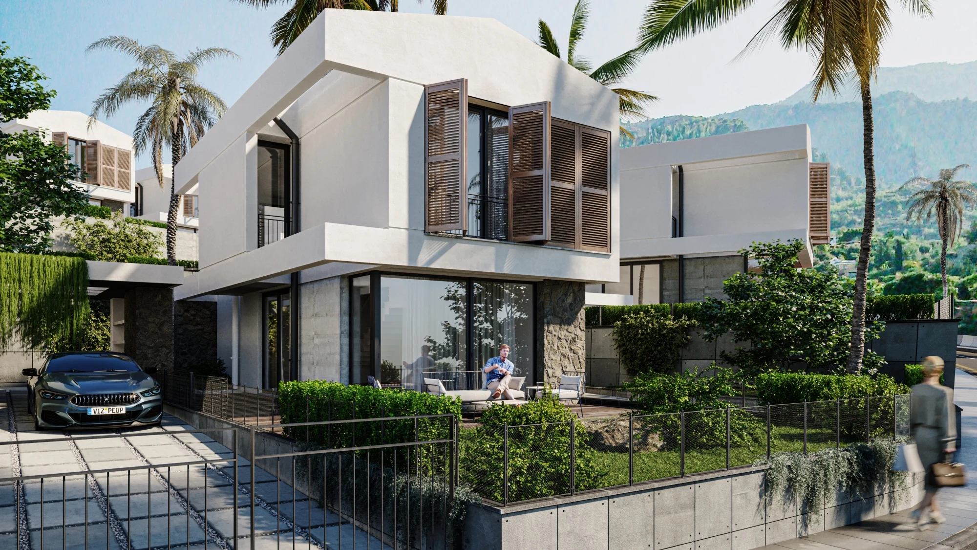
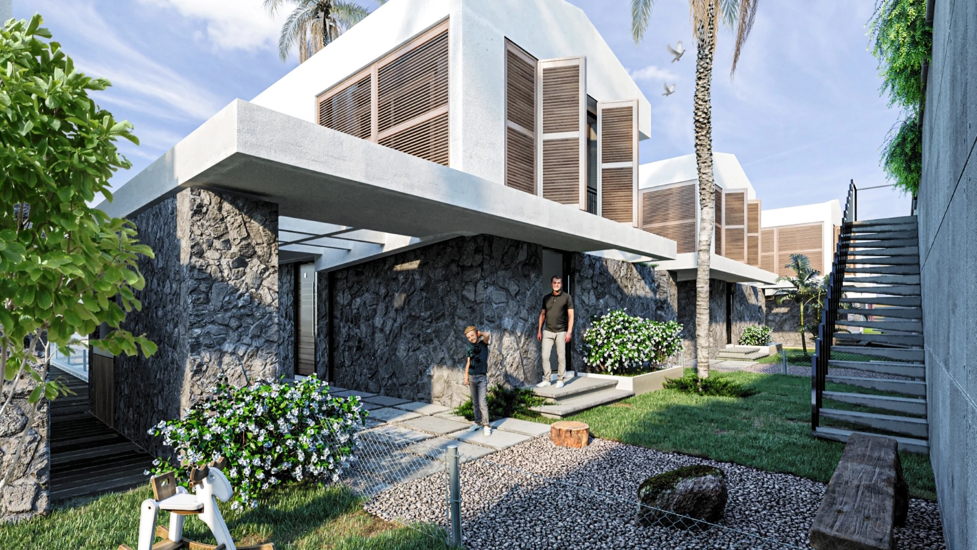
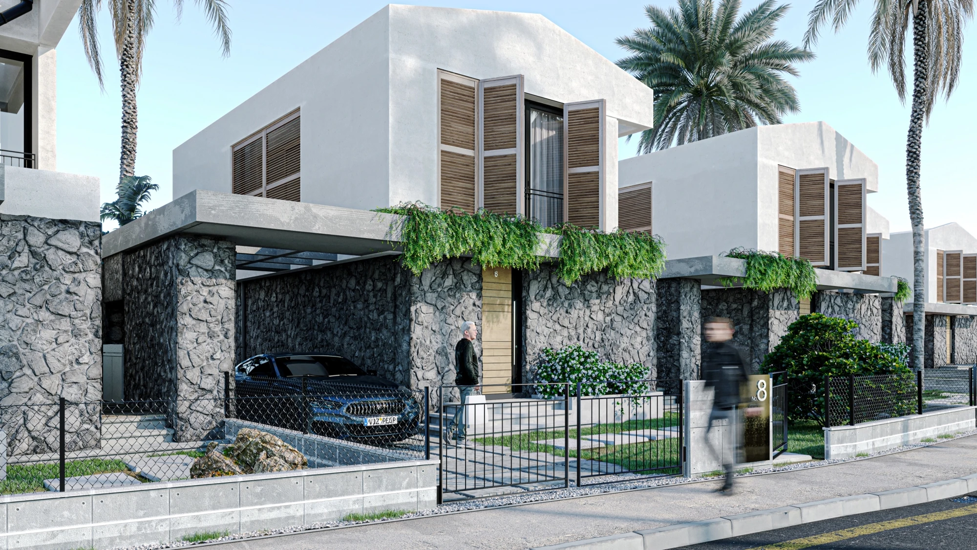
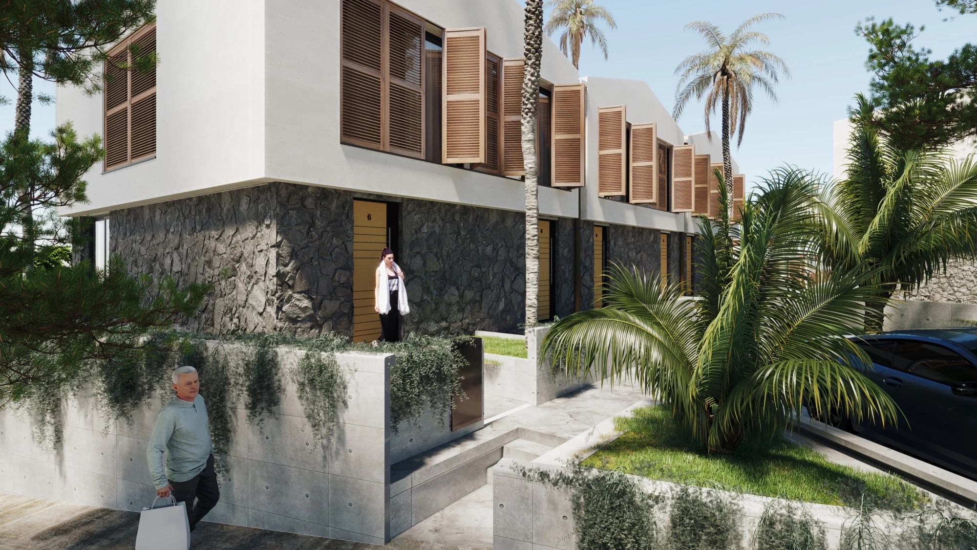
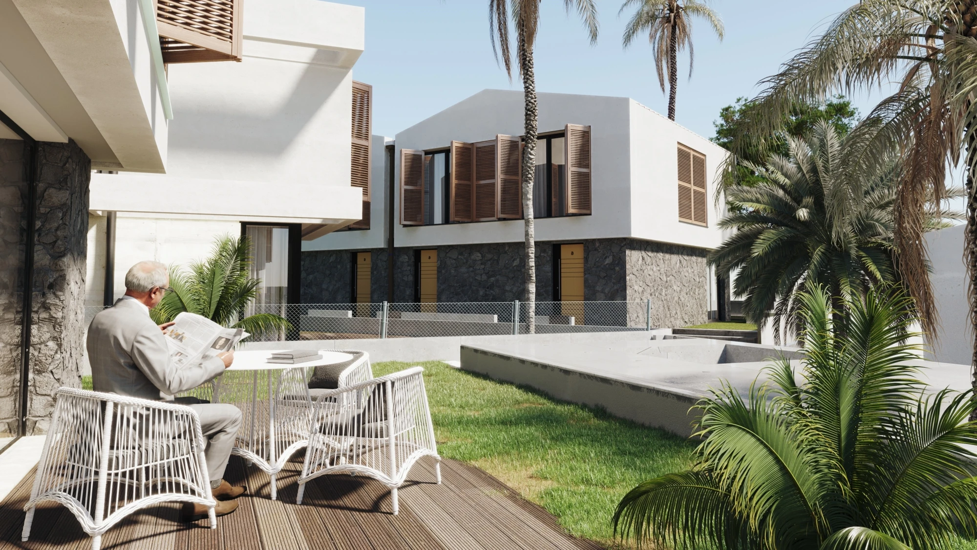
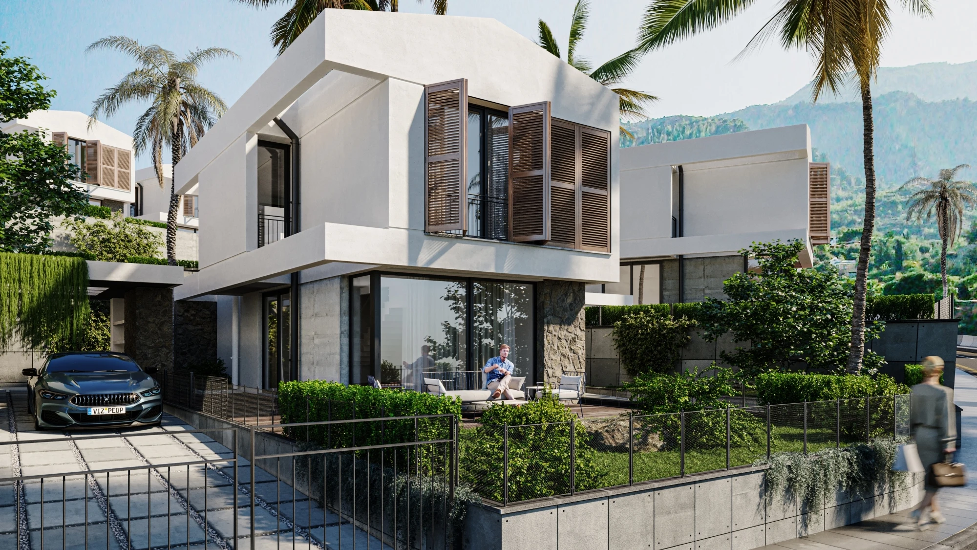
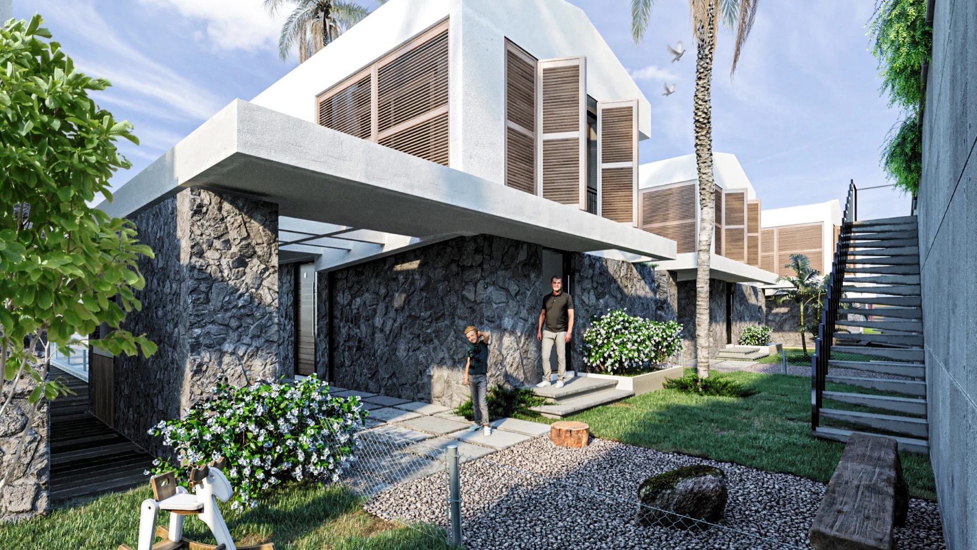
Mediterranean Villas is a completed residential complex in the Incesu area, located south of the center of Alsancak and five kilometers from Kyrenia. The project comprises 32 two-level residences: 12 townhouses with two bedrooms and an area of 110 sq m, and 20 villas with three bedrooms and an area of 175 sq m.
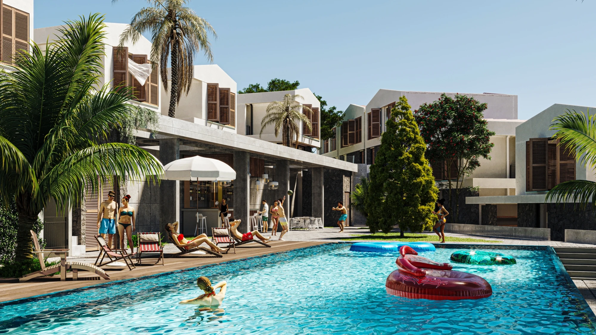
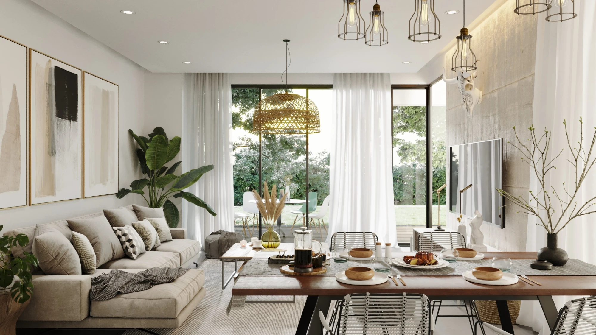
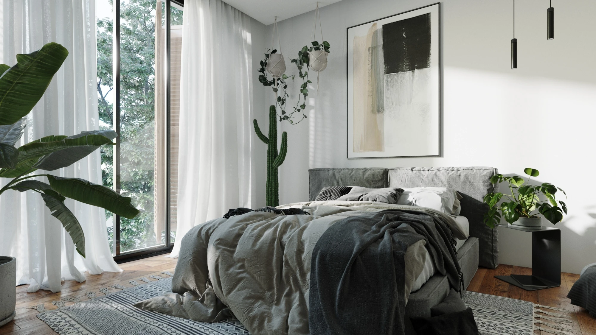
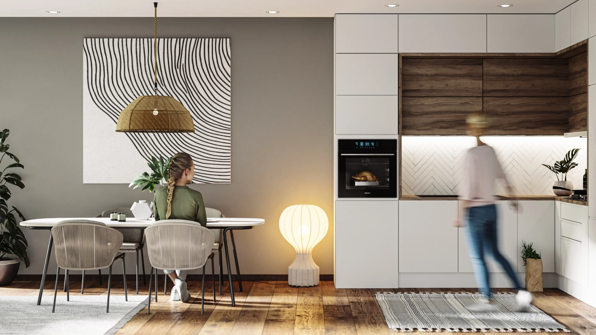
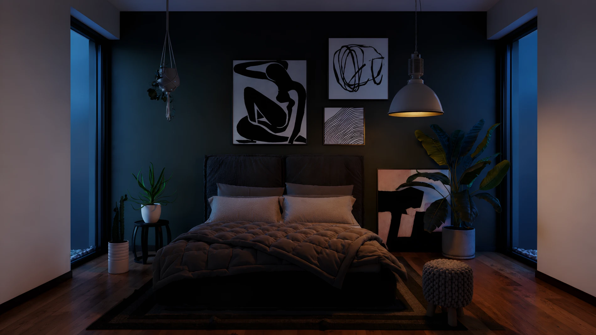
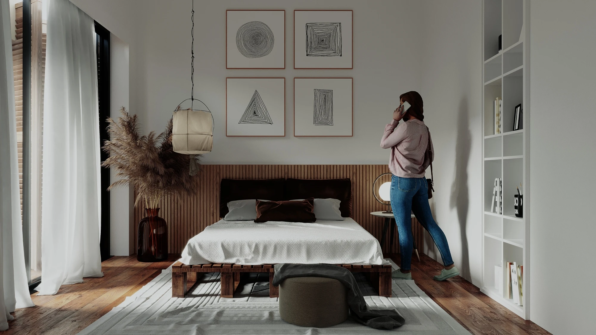
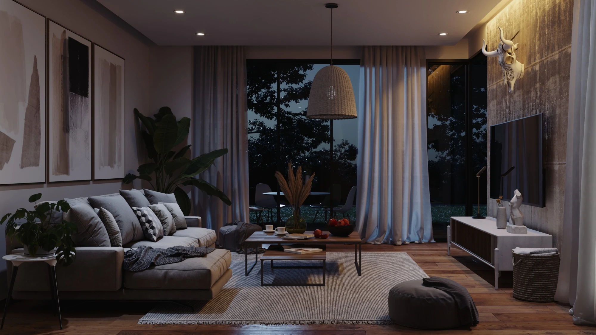
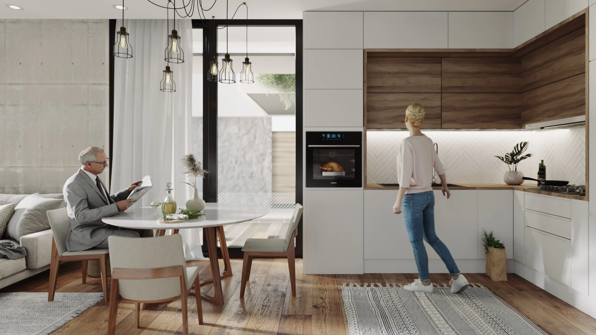
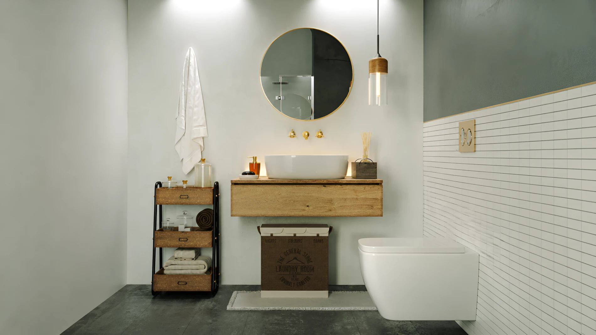
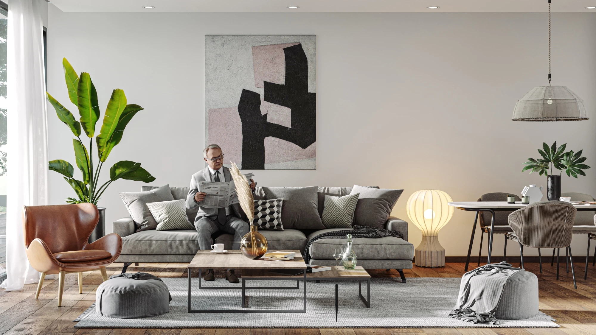
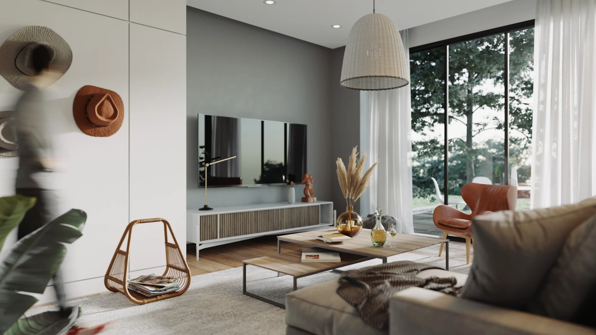
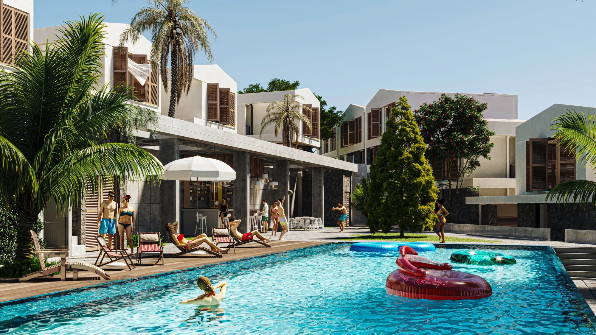
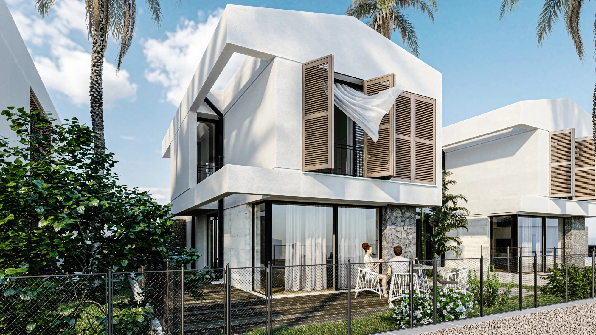
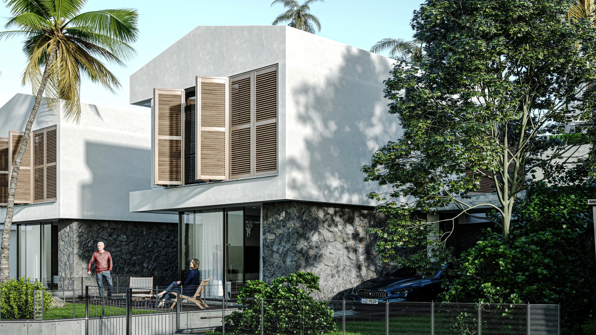
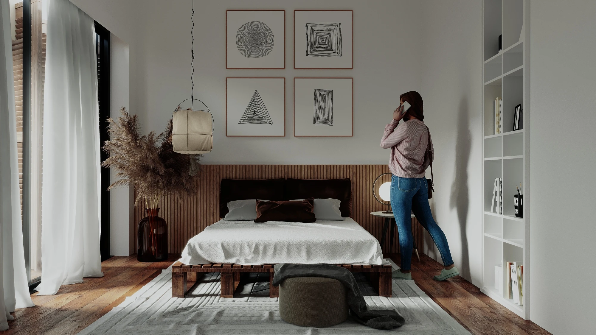
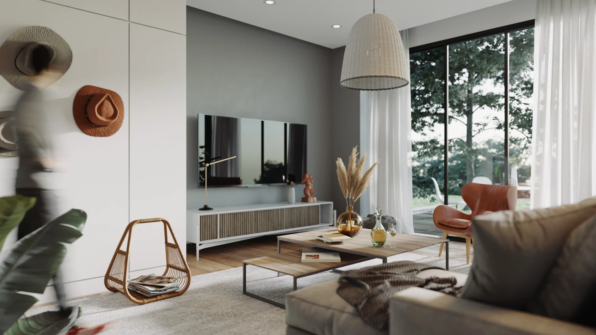
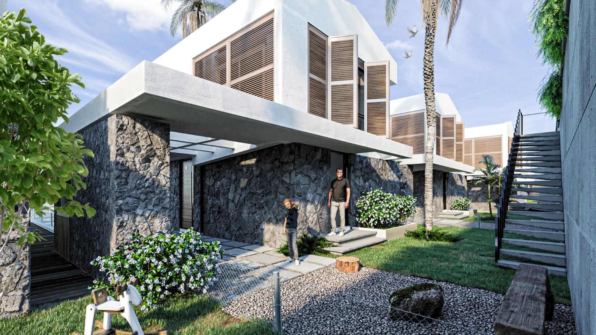
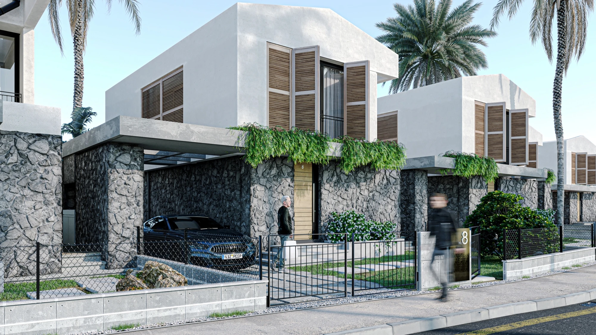
The architectural concept combines modern geometric forms, light facades, local stone, and exposed concrete. The residences feature private landscaped areas, parking spaces, and a centralized heating and cooling system. The communal pool, bar, and landscaped areas create a comfortable environment for those who plan to buy a villa in Cyprus for permanent residence or holidays.

Villas: from 110 to 175 sq m.

To layouts →
Mediterranean Villas - Villas:

This week discount

1000 GBP

Only for new buyers!

1
2
3
Special promotion Mediterranean Villas

Sign up to watch the showroom

Mediterranean Villas 1 Mediterranean Villas 2 Mediterranean Villas 3 Mediterranean Villas 4 Mediterranean Villas 5 Mediterranean Villas 6 Mediterranean Villas 7 Mediterranean Villas 8 Mediterranean Villas 9 Mediterranean Villas 10 Mediterranean Villas 11 Mediterranean Villas 12 Mediterranean Villas 13
Leave a request

Installment payment. Payment schedule

Completion of construction
Q2 2026

Contribution amount

Payment purpose

Planned term

from 5,000 GBPDeposit
50%1st paymentDown payment
50%2nd paymentQuarterly payments until the moment of receiving the keys

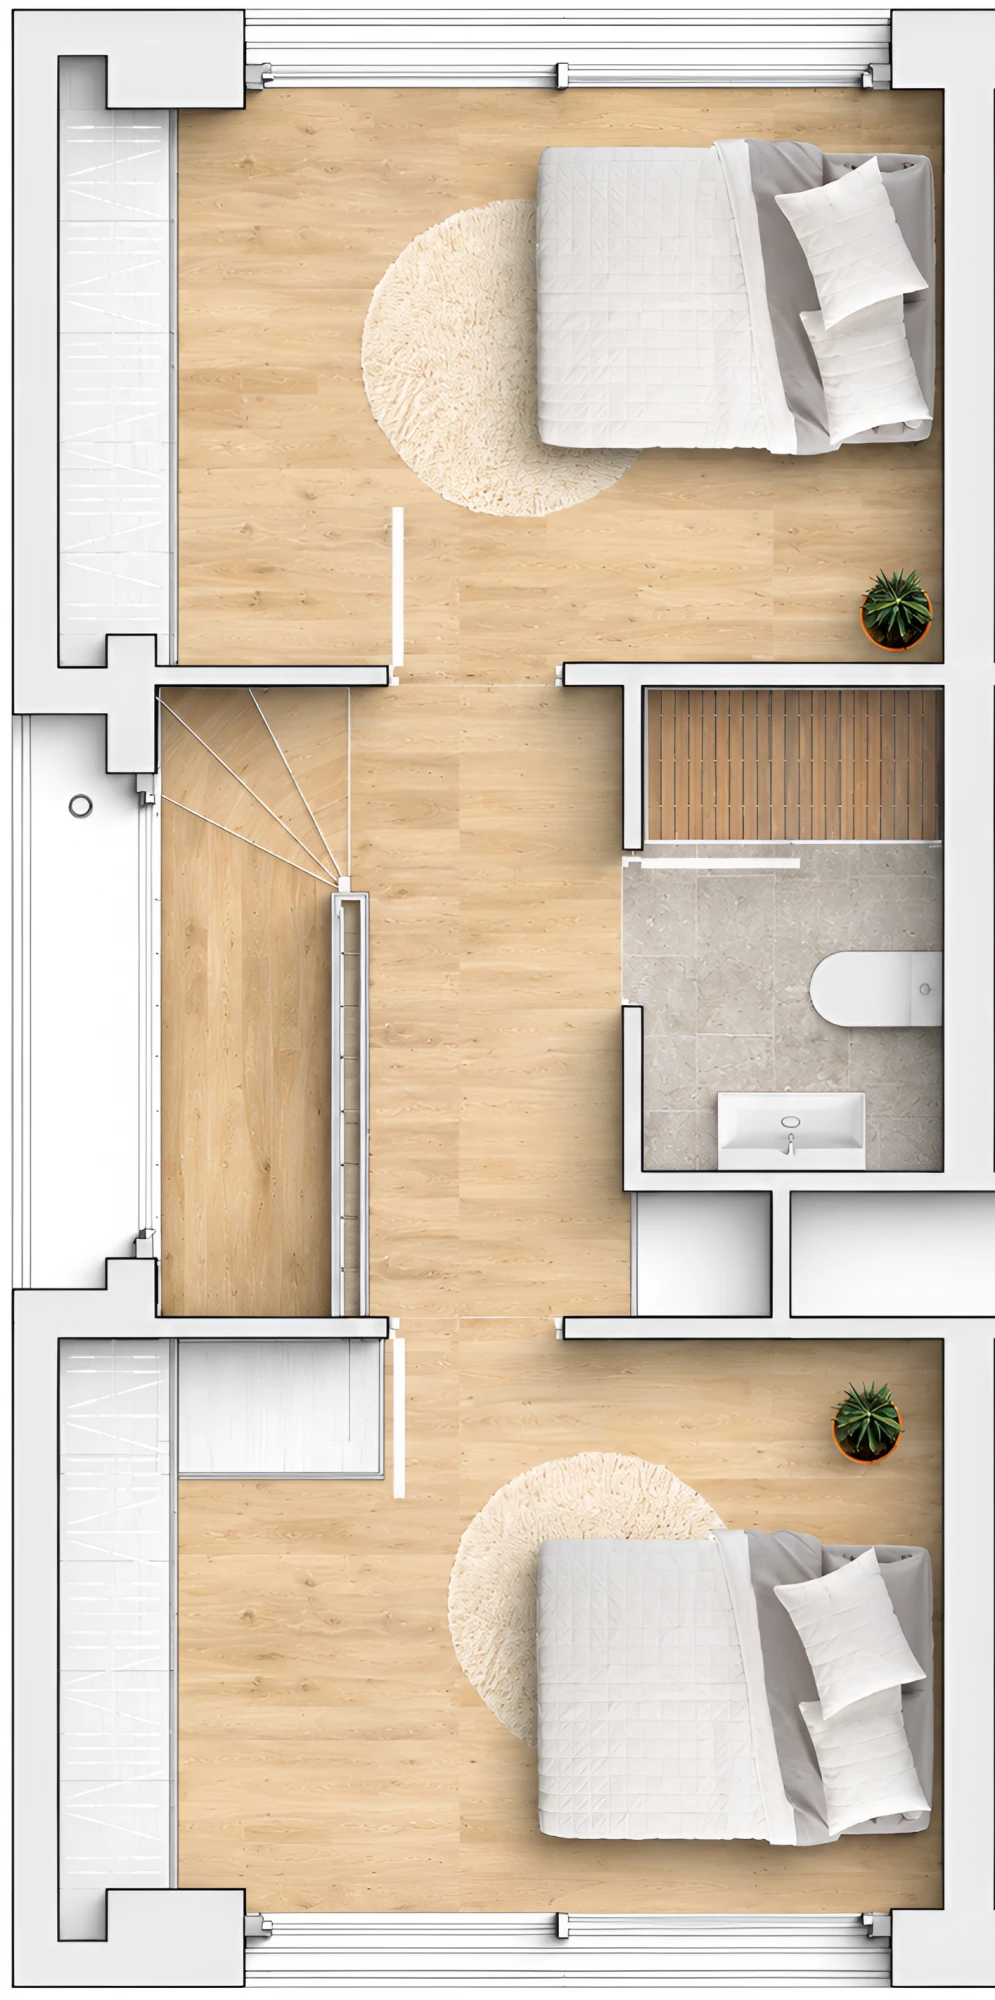
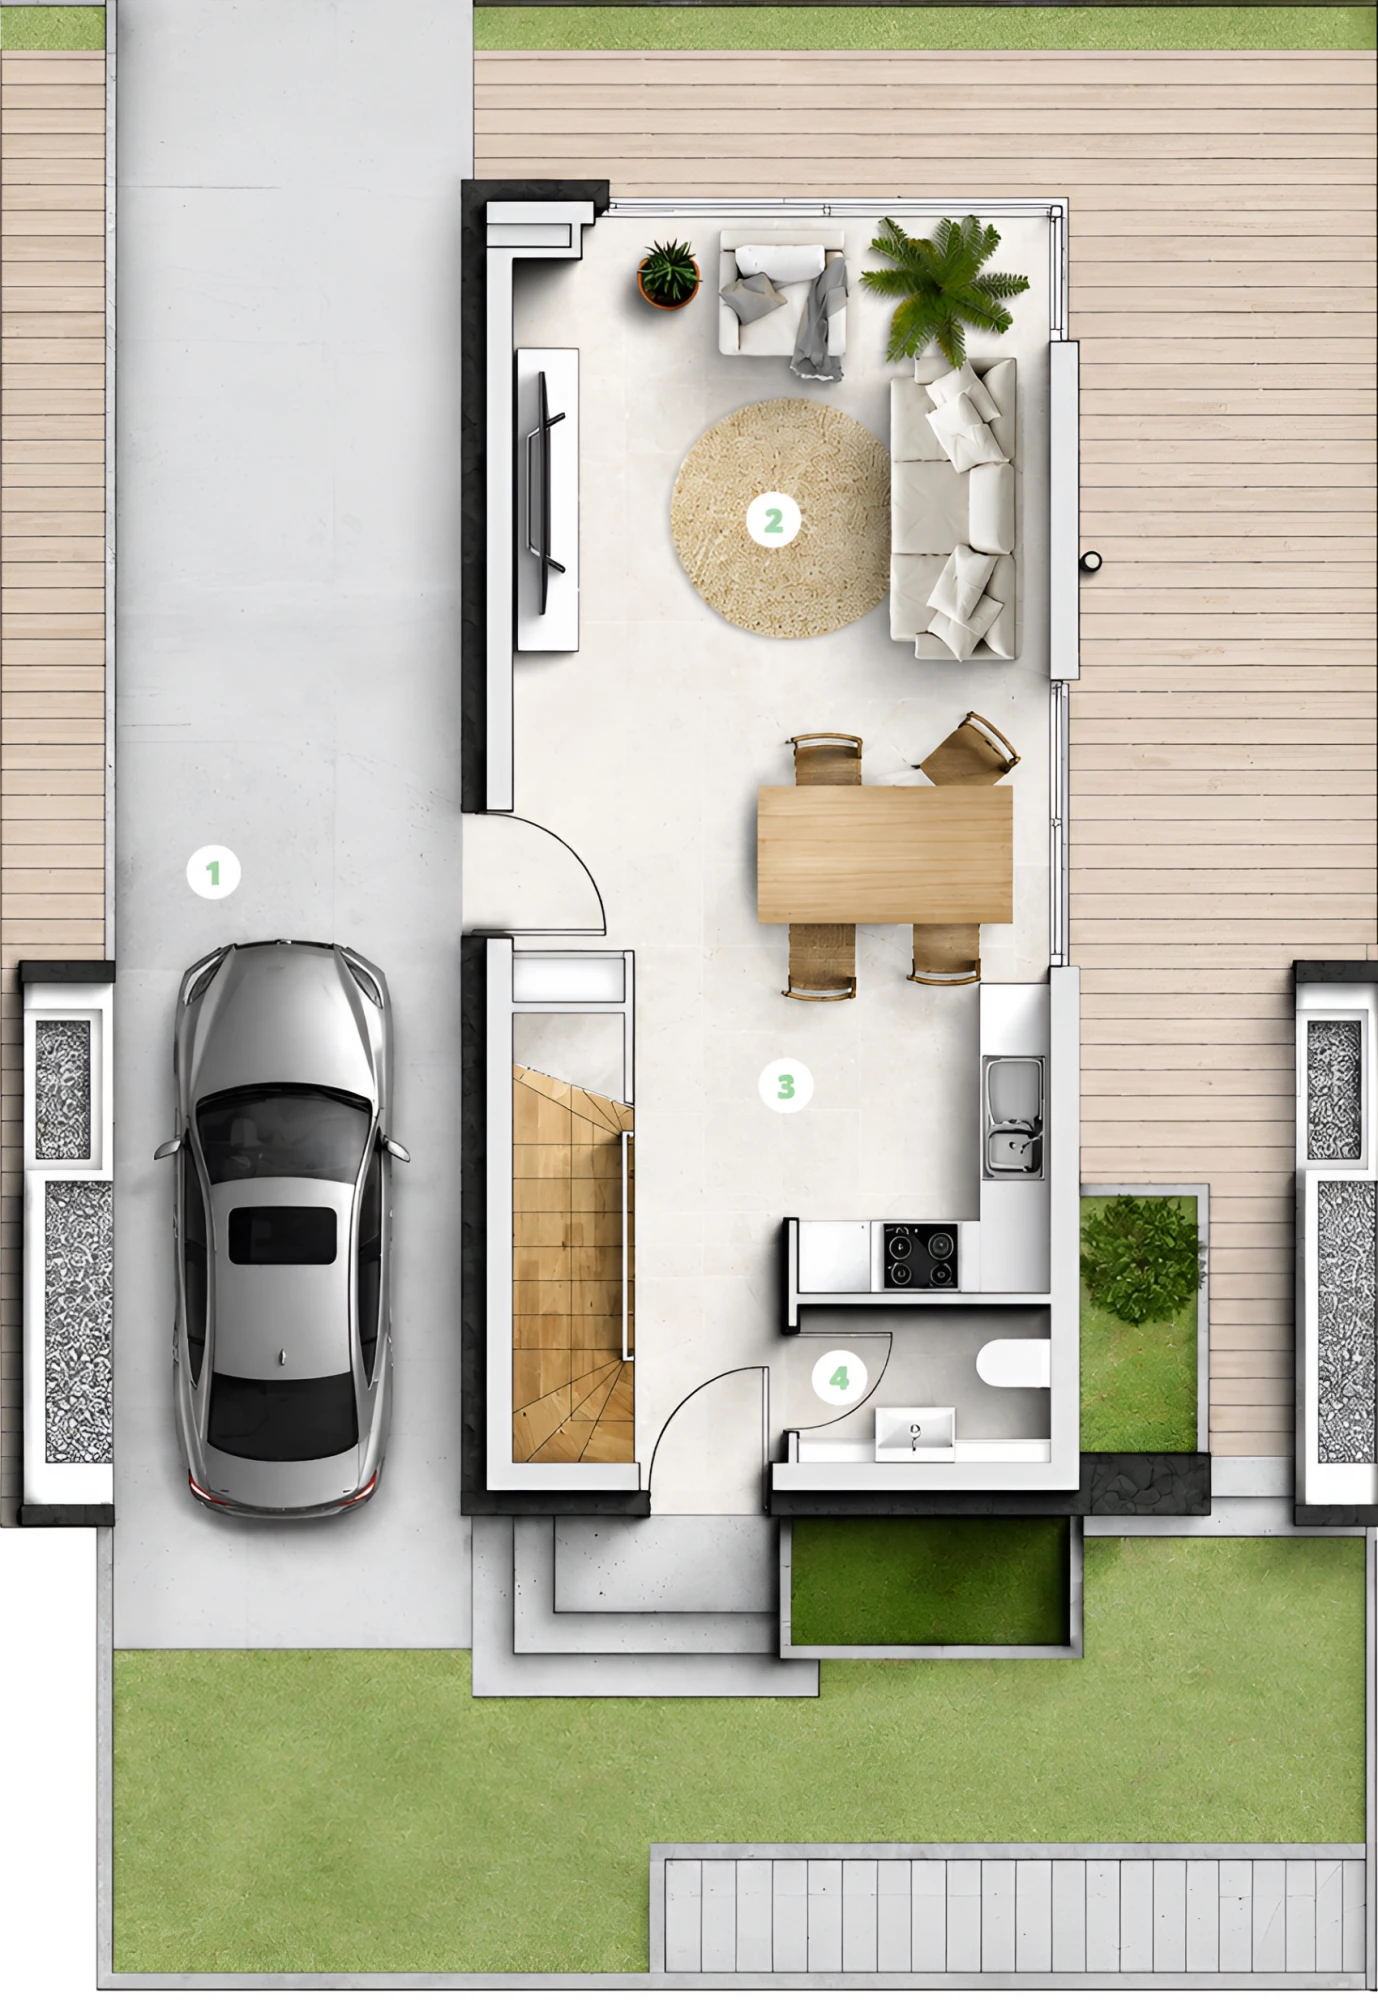
Mediterranean Villas layouts

32 elite villas

2 bedroom

115 m²

3 bedroom

175 m²

The unique infrastructure of the complex

The abundance of entertainment within the complex

Video Mediterranean Villas

General plan

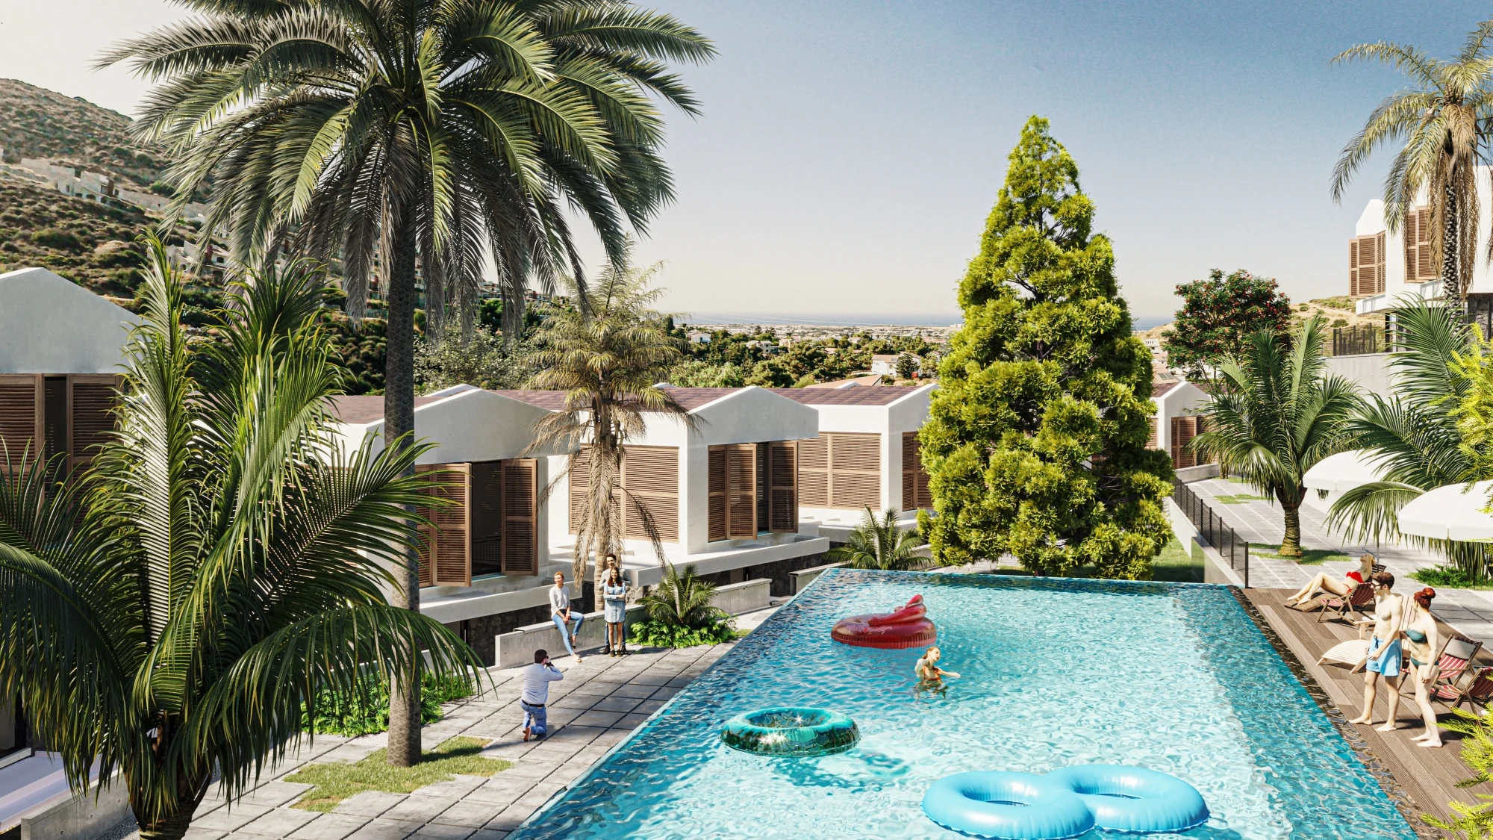
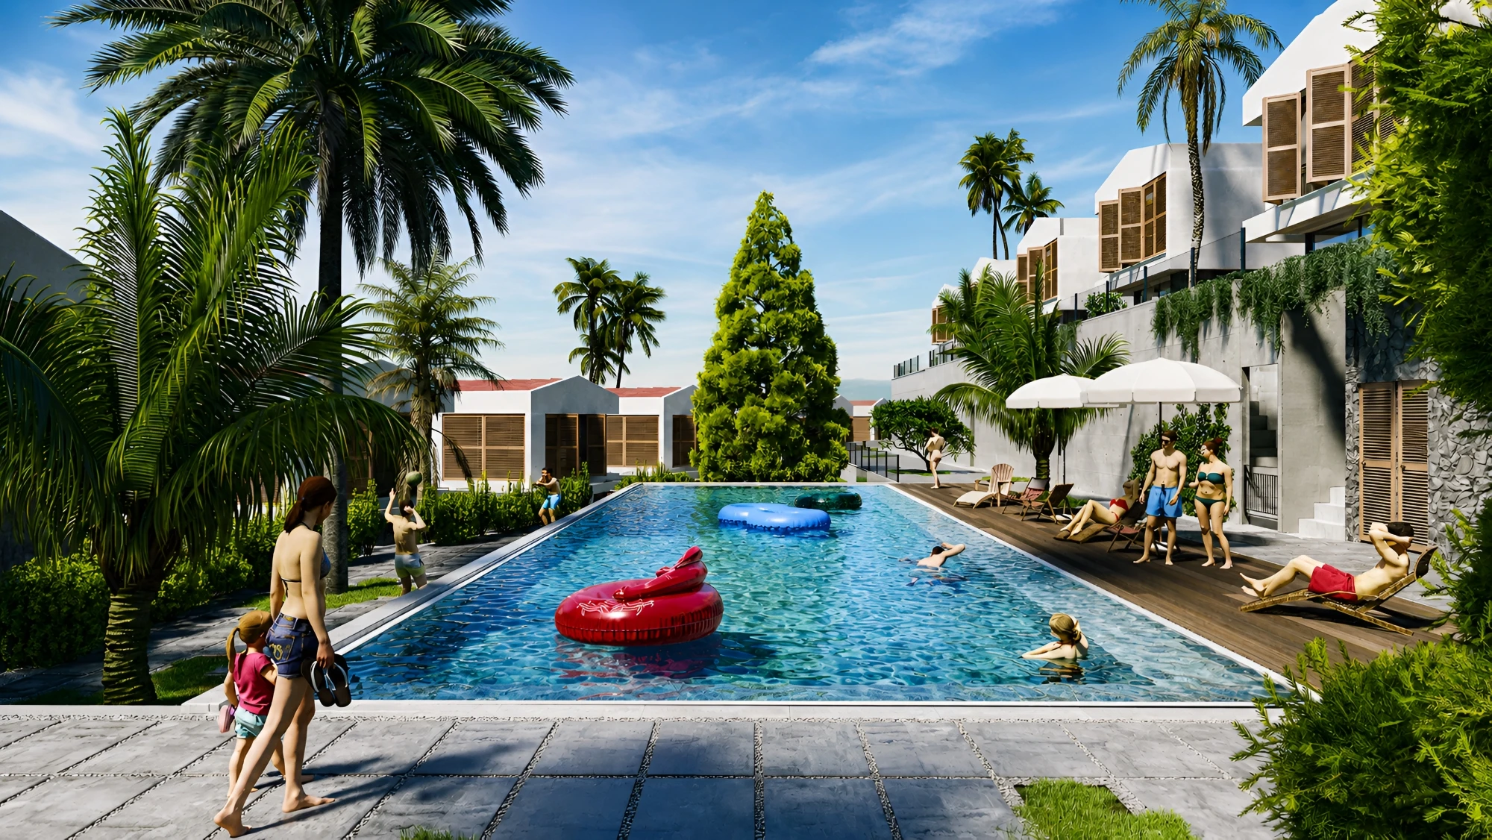
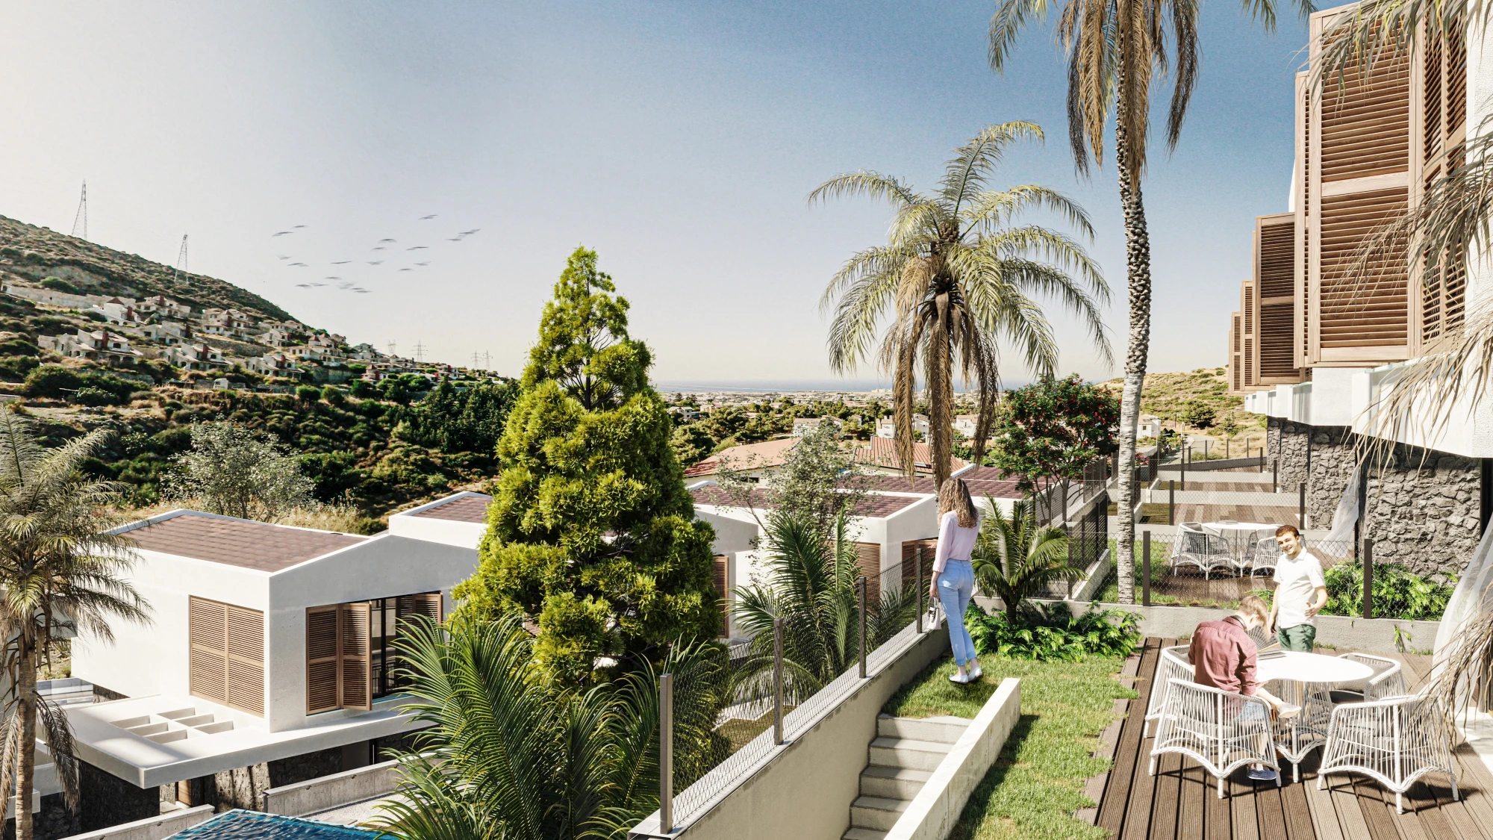
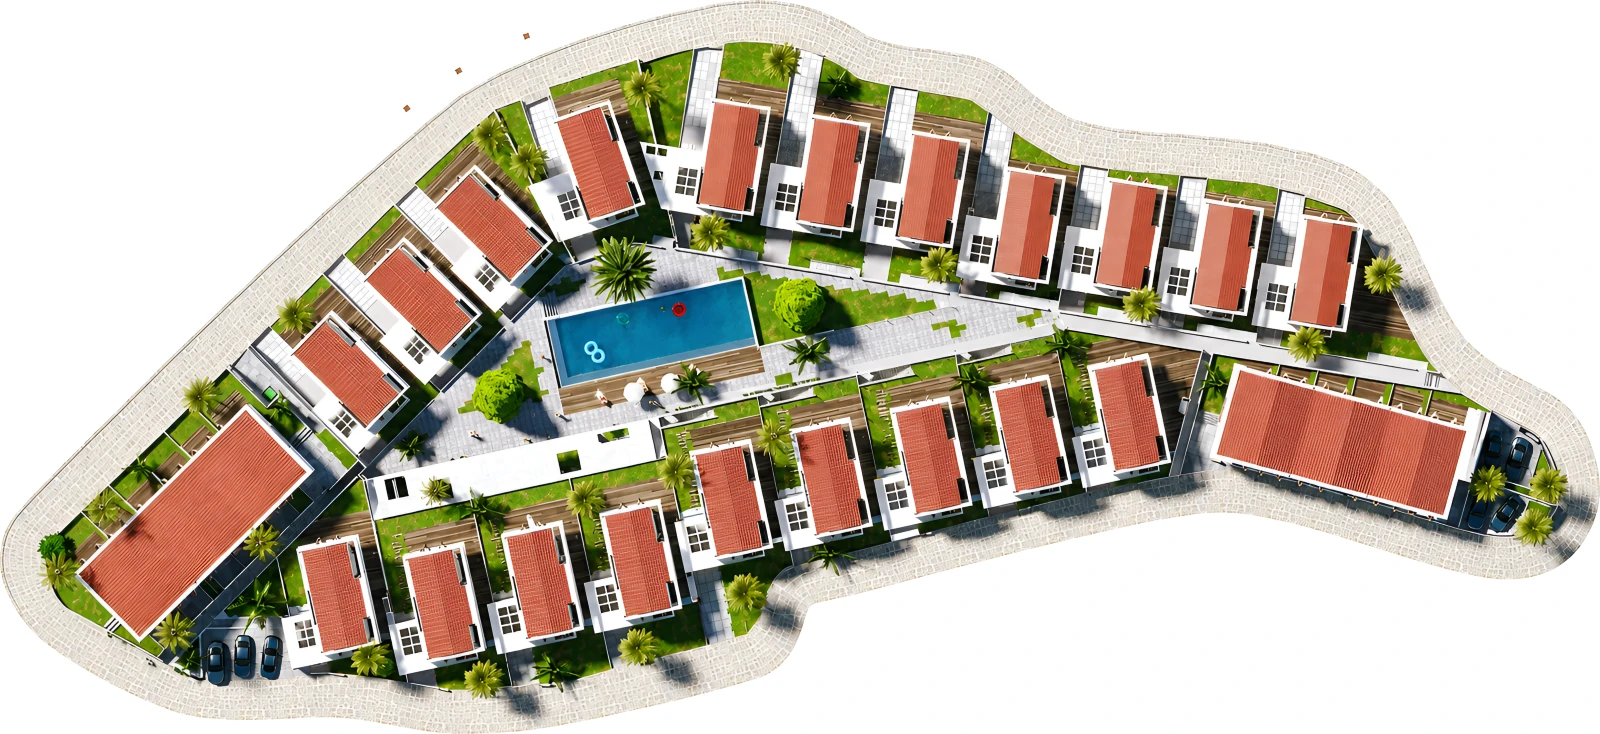
The spatial organization of the complex is based on a combination of two-level residential development, a shared recreational area, and landscaped open spaces. The residences are arranged with consideration for privacy, convenient access to internal infrastructure, and views of the surrounding mountain landscape.
The territory provides for:
— A shared swimming pool for residents’ leisure
— A pool bar and sunbathing terraces
— Shared shower and sanitary facilities
— Landscaped gardens and walking areas
— Private parking spaces
This zoning clearly separates private residential spaces from the shared recreation area, while maintaining convenient routes between the residences, the pool, parking spaces, and the landscaped grounds. Landscaping and carefully planned placement of the houses support a sense of privacy, while open public areas create a comfortable environment for relaxation, walks, and everyday interaction among residents.

MEDITERRANEAN VILLAS: Prices and floor plans masterplan

Location

Advantages of Living

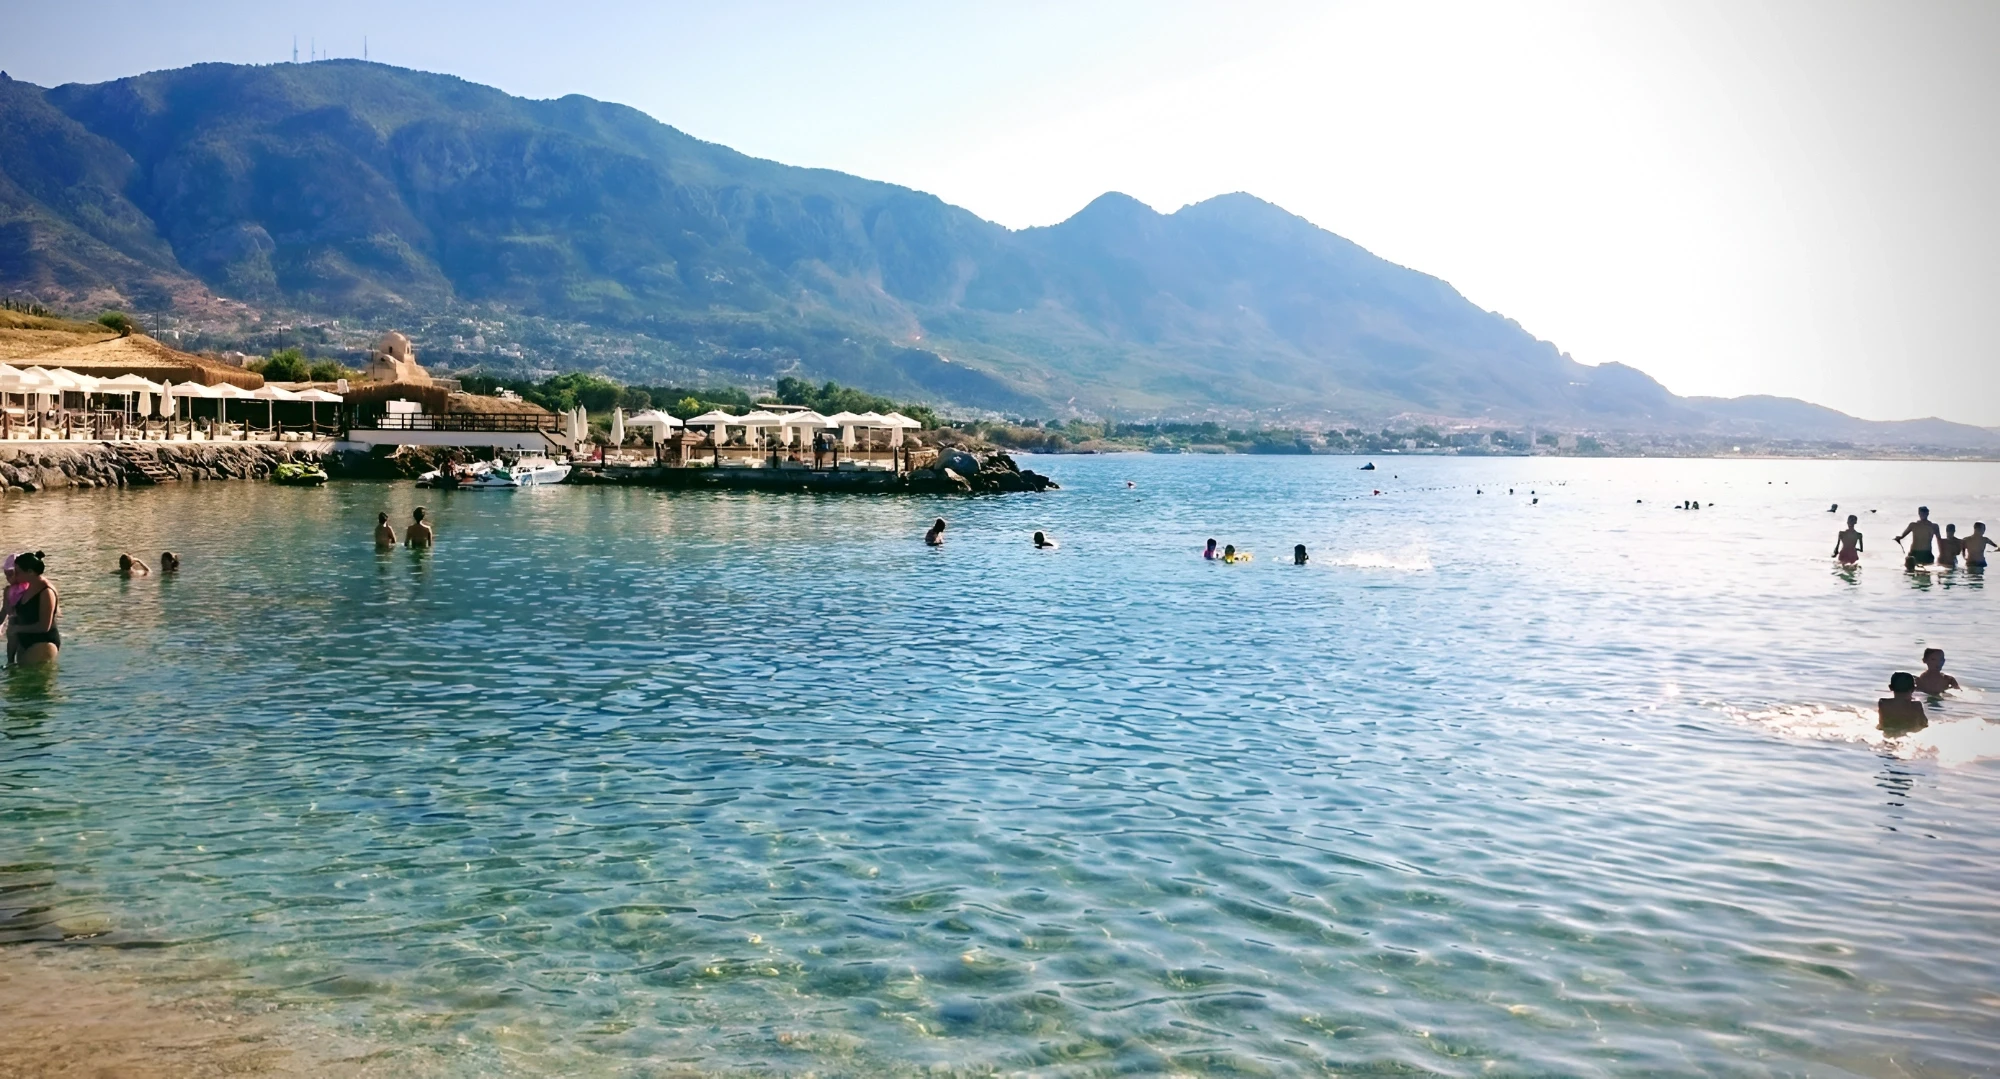
Only 3.1 km to the beach
Mare Monte Beach
Mediterranean Villas is located 3.1 km from the Mare Monte beach. This location allows you to enjoy regular seaside holidays while retaining a tranquil residential atmosphere surrounded by natural landscape.

Beaches

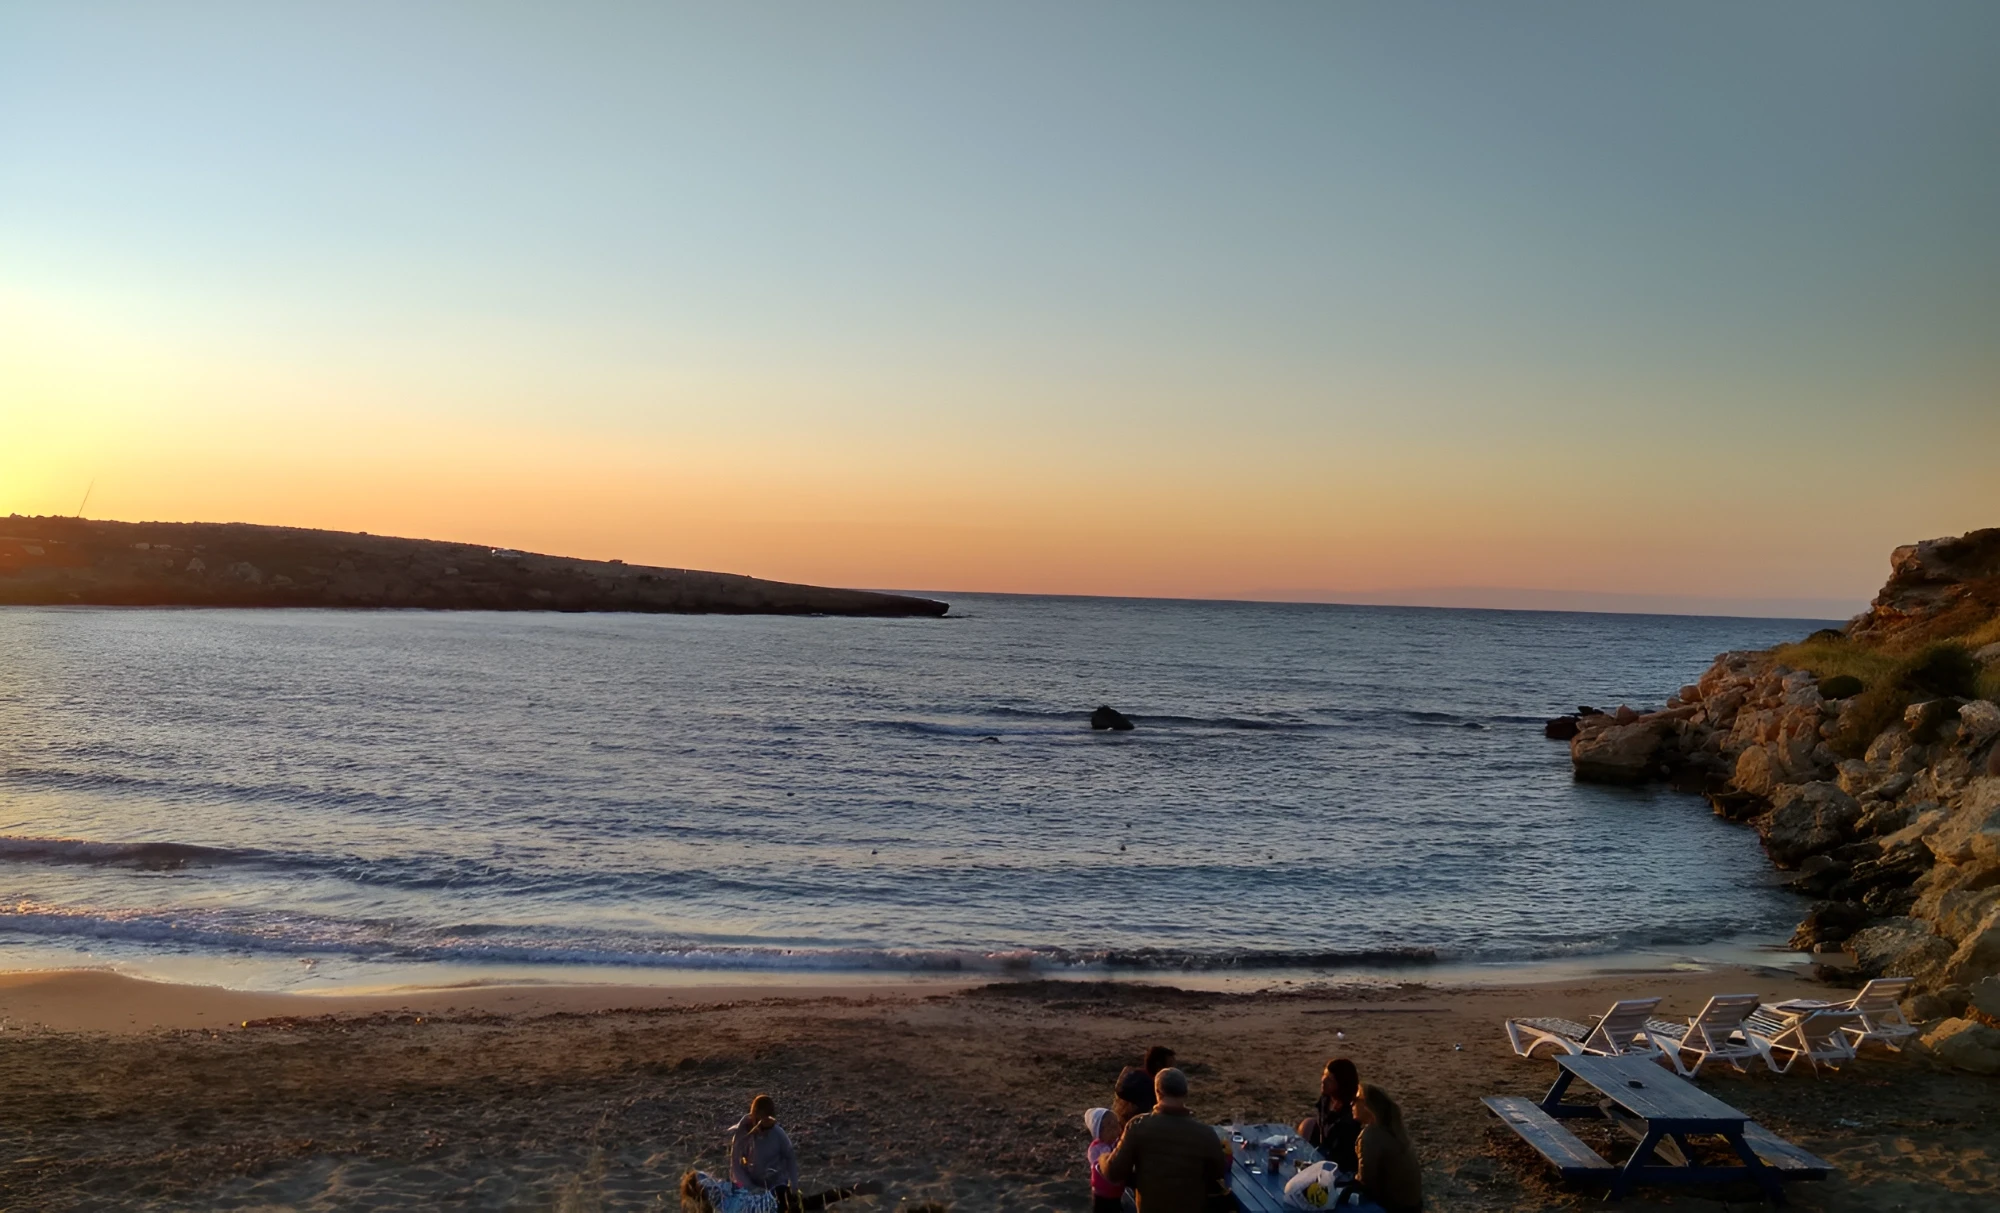
  • 1. Escape Beach Club - a sandy bay with a gentle entry into the sea and an equipped recreation area.
  • 2. Beach Camelot - a beach complex with a bay, sun loungers and water activities.
  • 3. Sardunya Bay - a small sandy bay with calm water and access to a seaside promenade.

Shops

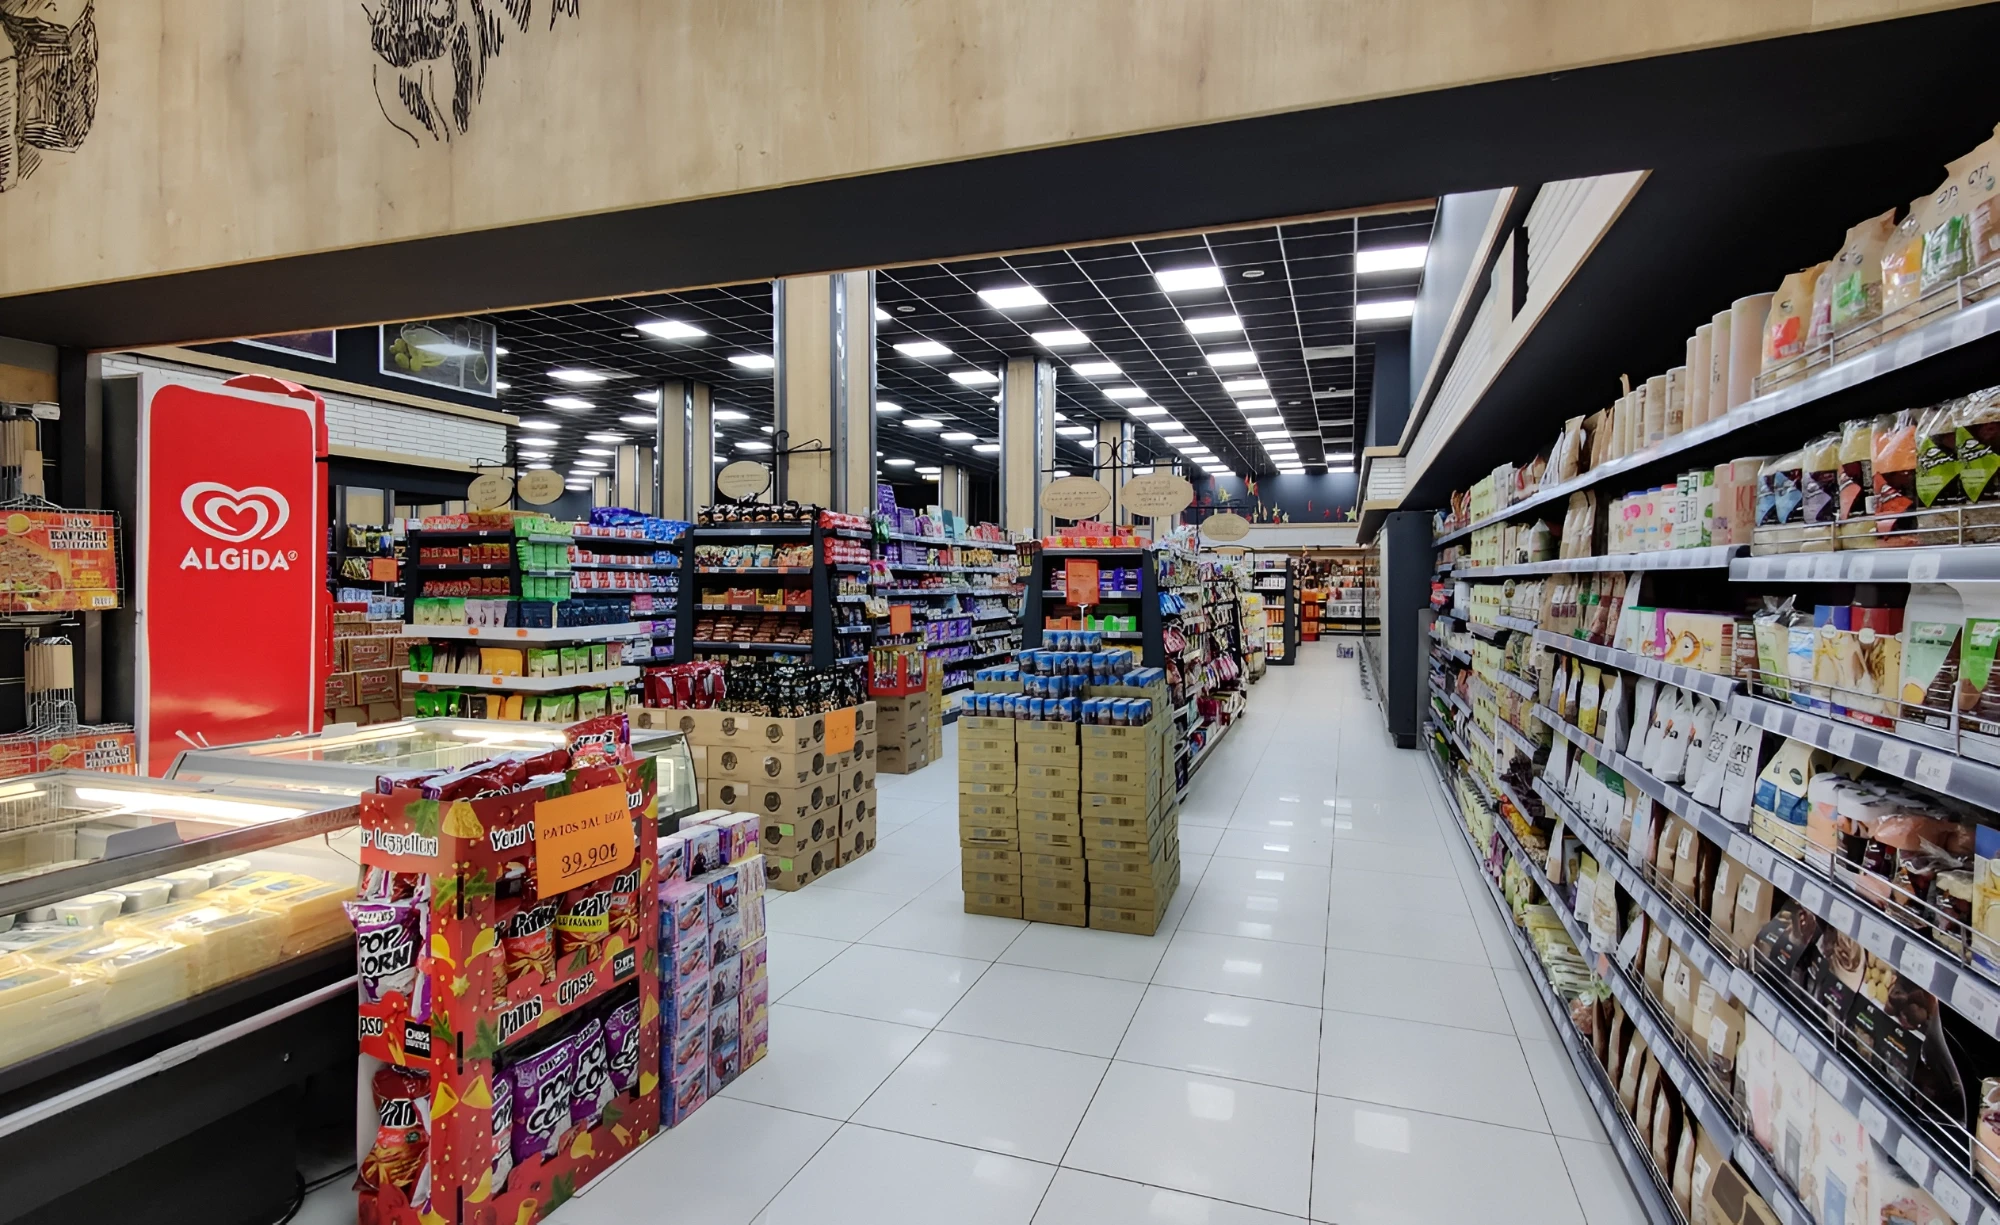
  • 1. Ileli Plus - a large supermarket with food, drinks and household goods.
  • 2. Starling Supermarket - a chain supermarket with food and household goods.
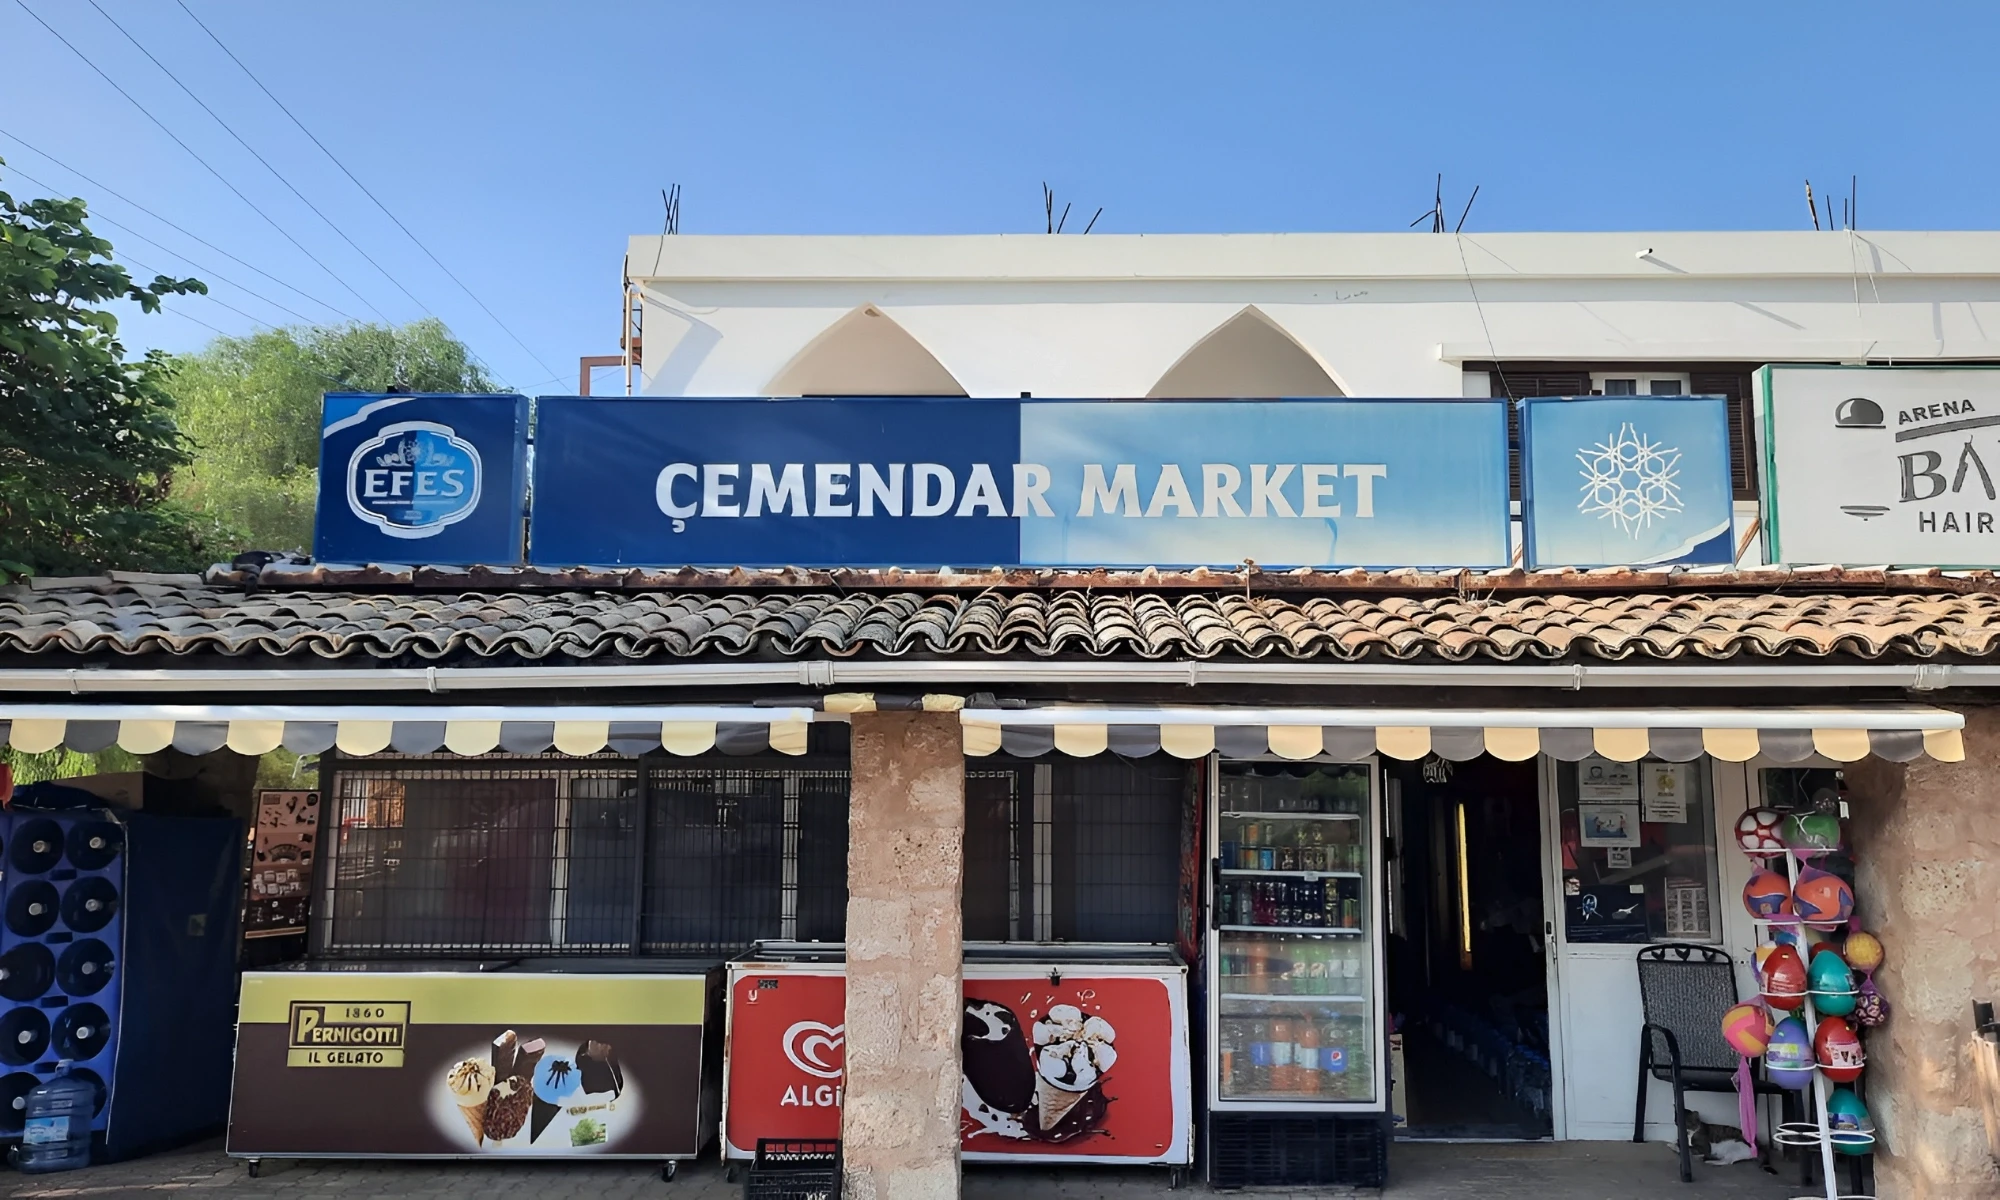
  • 3. Cemendar Market - a supermarket for buying groceries and everyday goods.

Restaurants

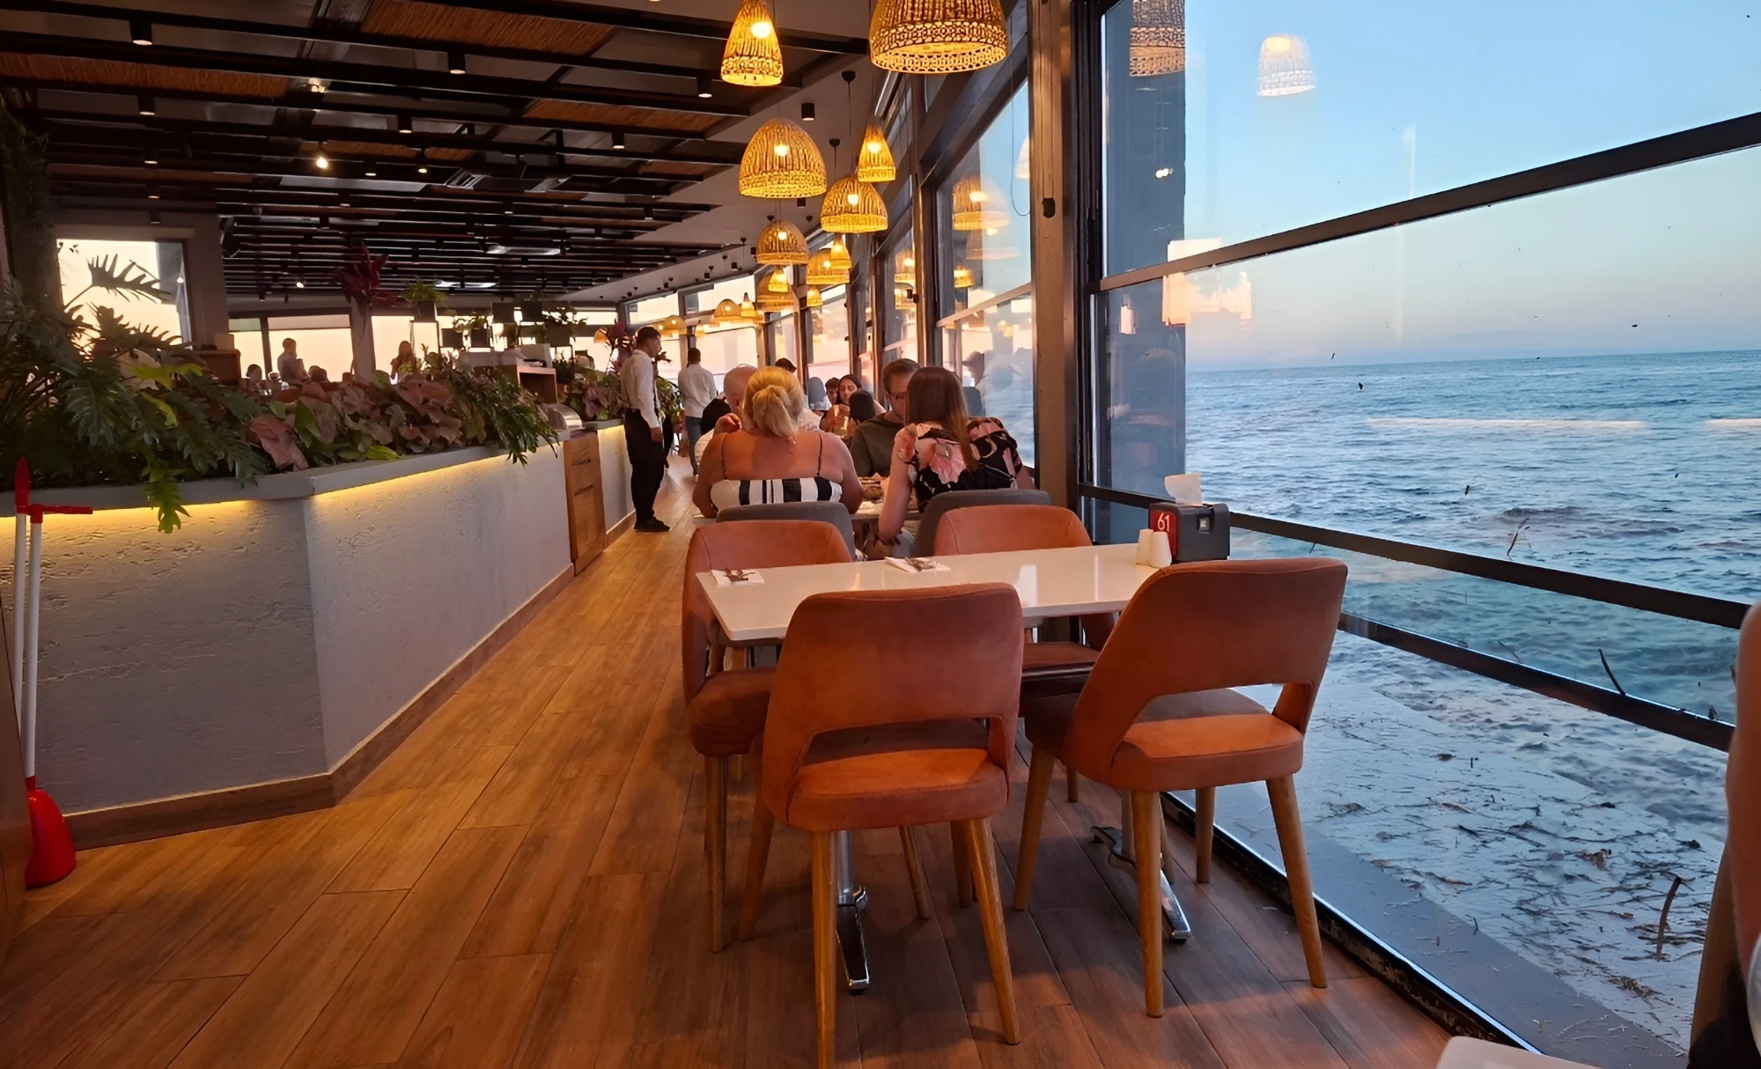
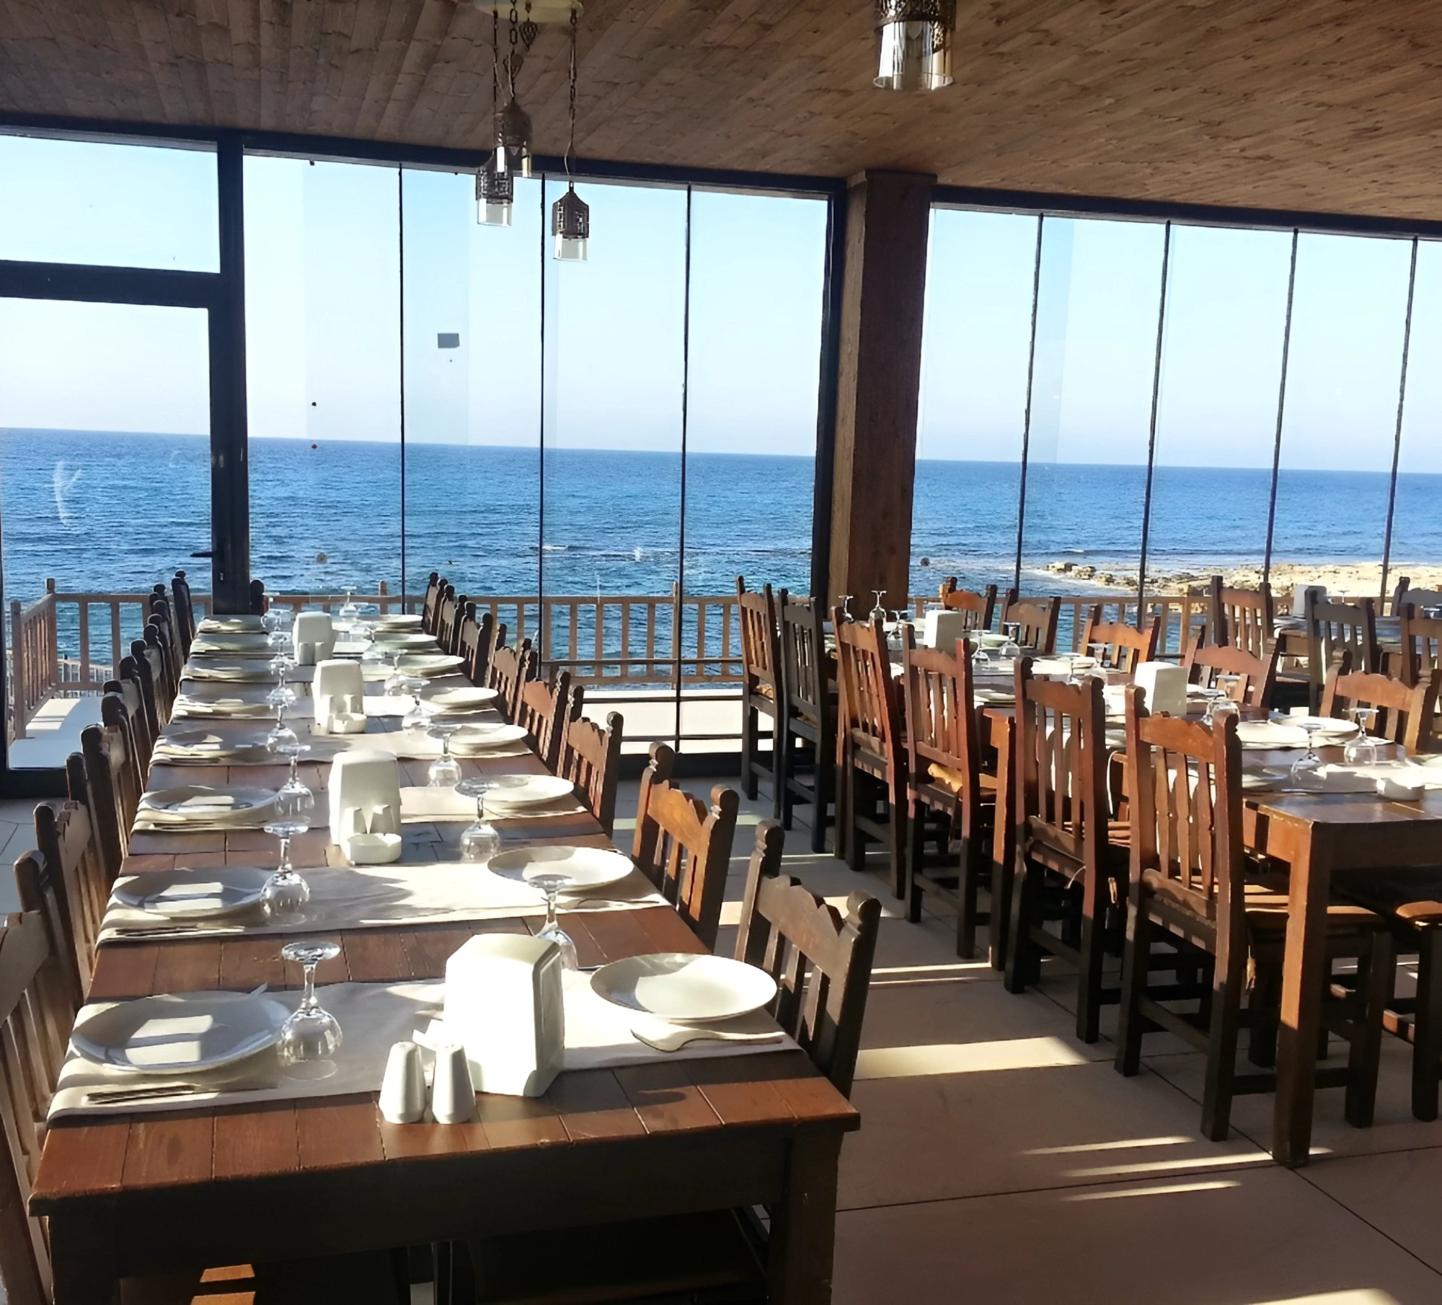
  • 1. Silver Rocks Restaurant & Bar - a seaside restaurant serving meat and fish dishes, salads and pasta.
  • 2. Eziç Lapta - a restaurant of the Eziç chain with dishes for lunch and dinner.
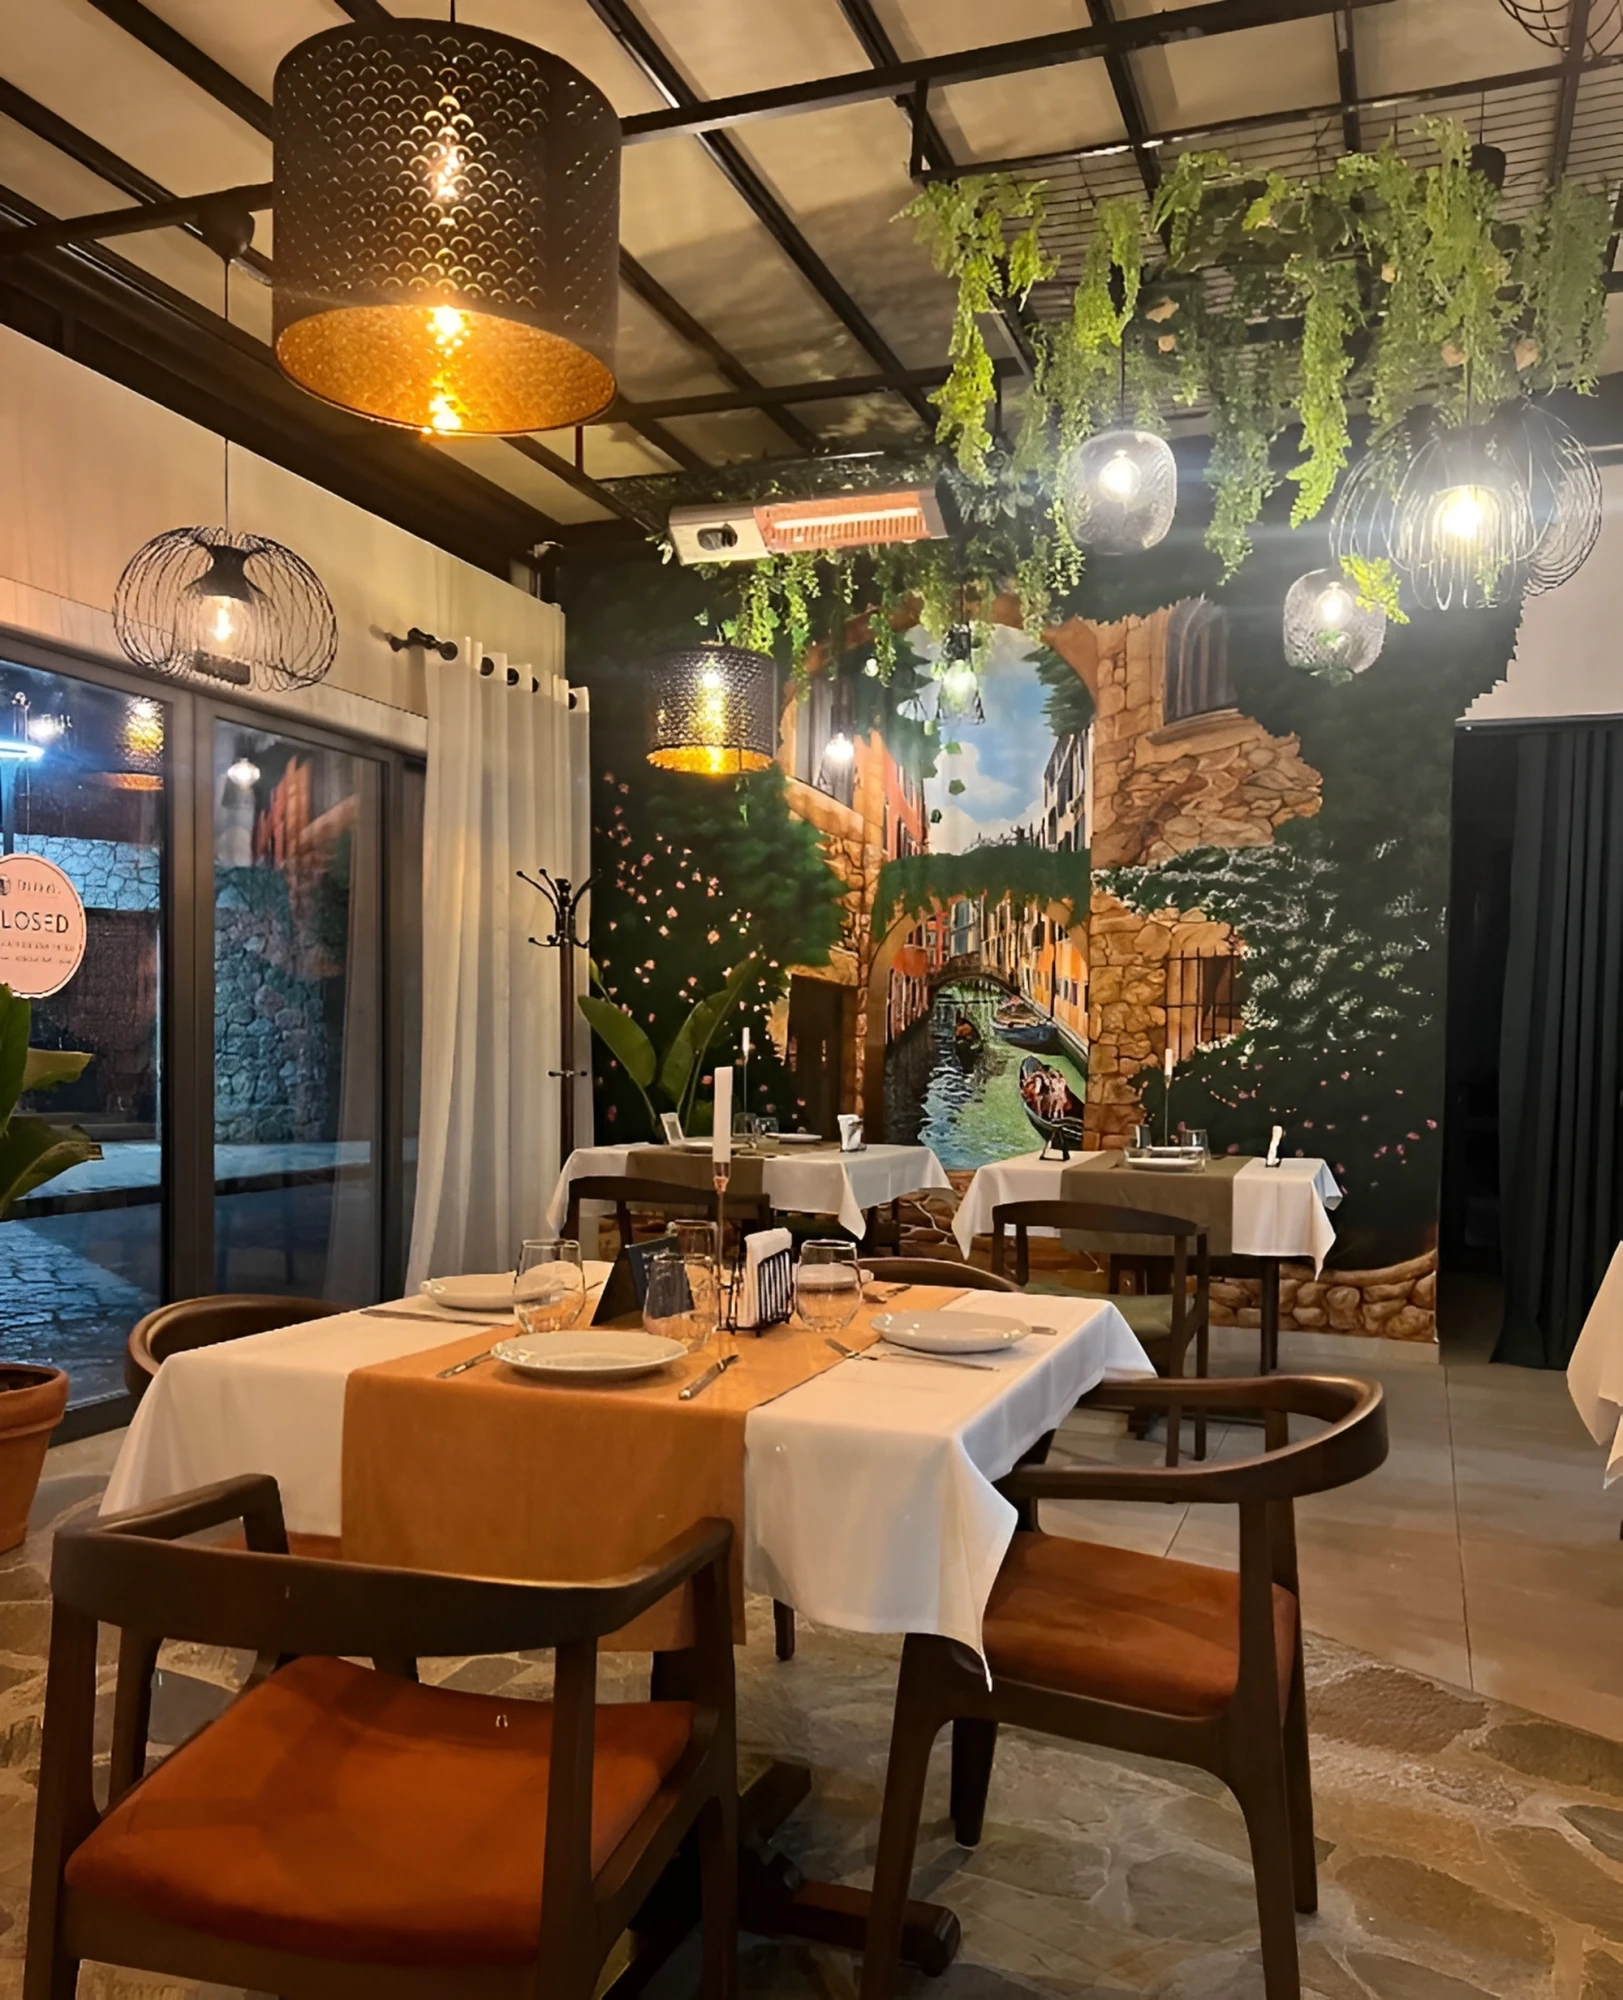
  • 3. Trattoria Vineyard restaurant - an Italian restaurant with pizza and dishes prepared according to traditional recipes.

Schools

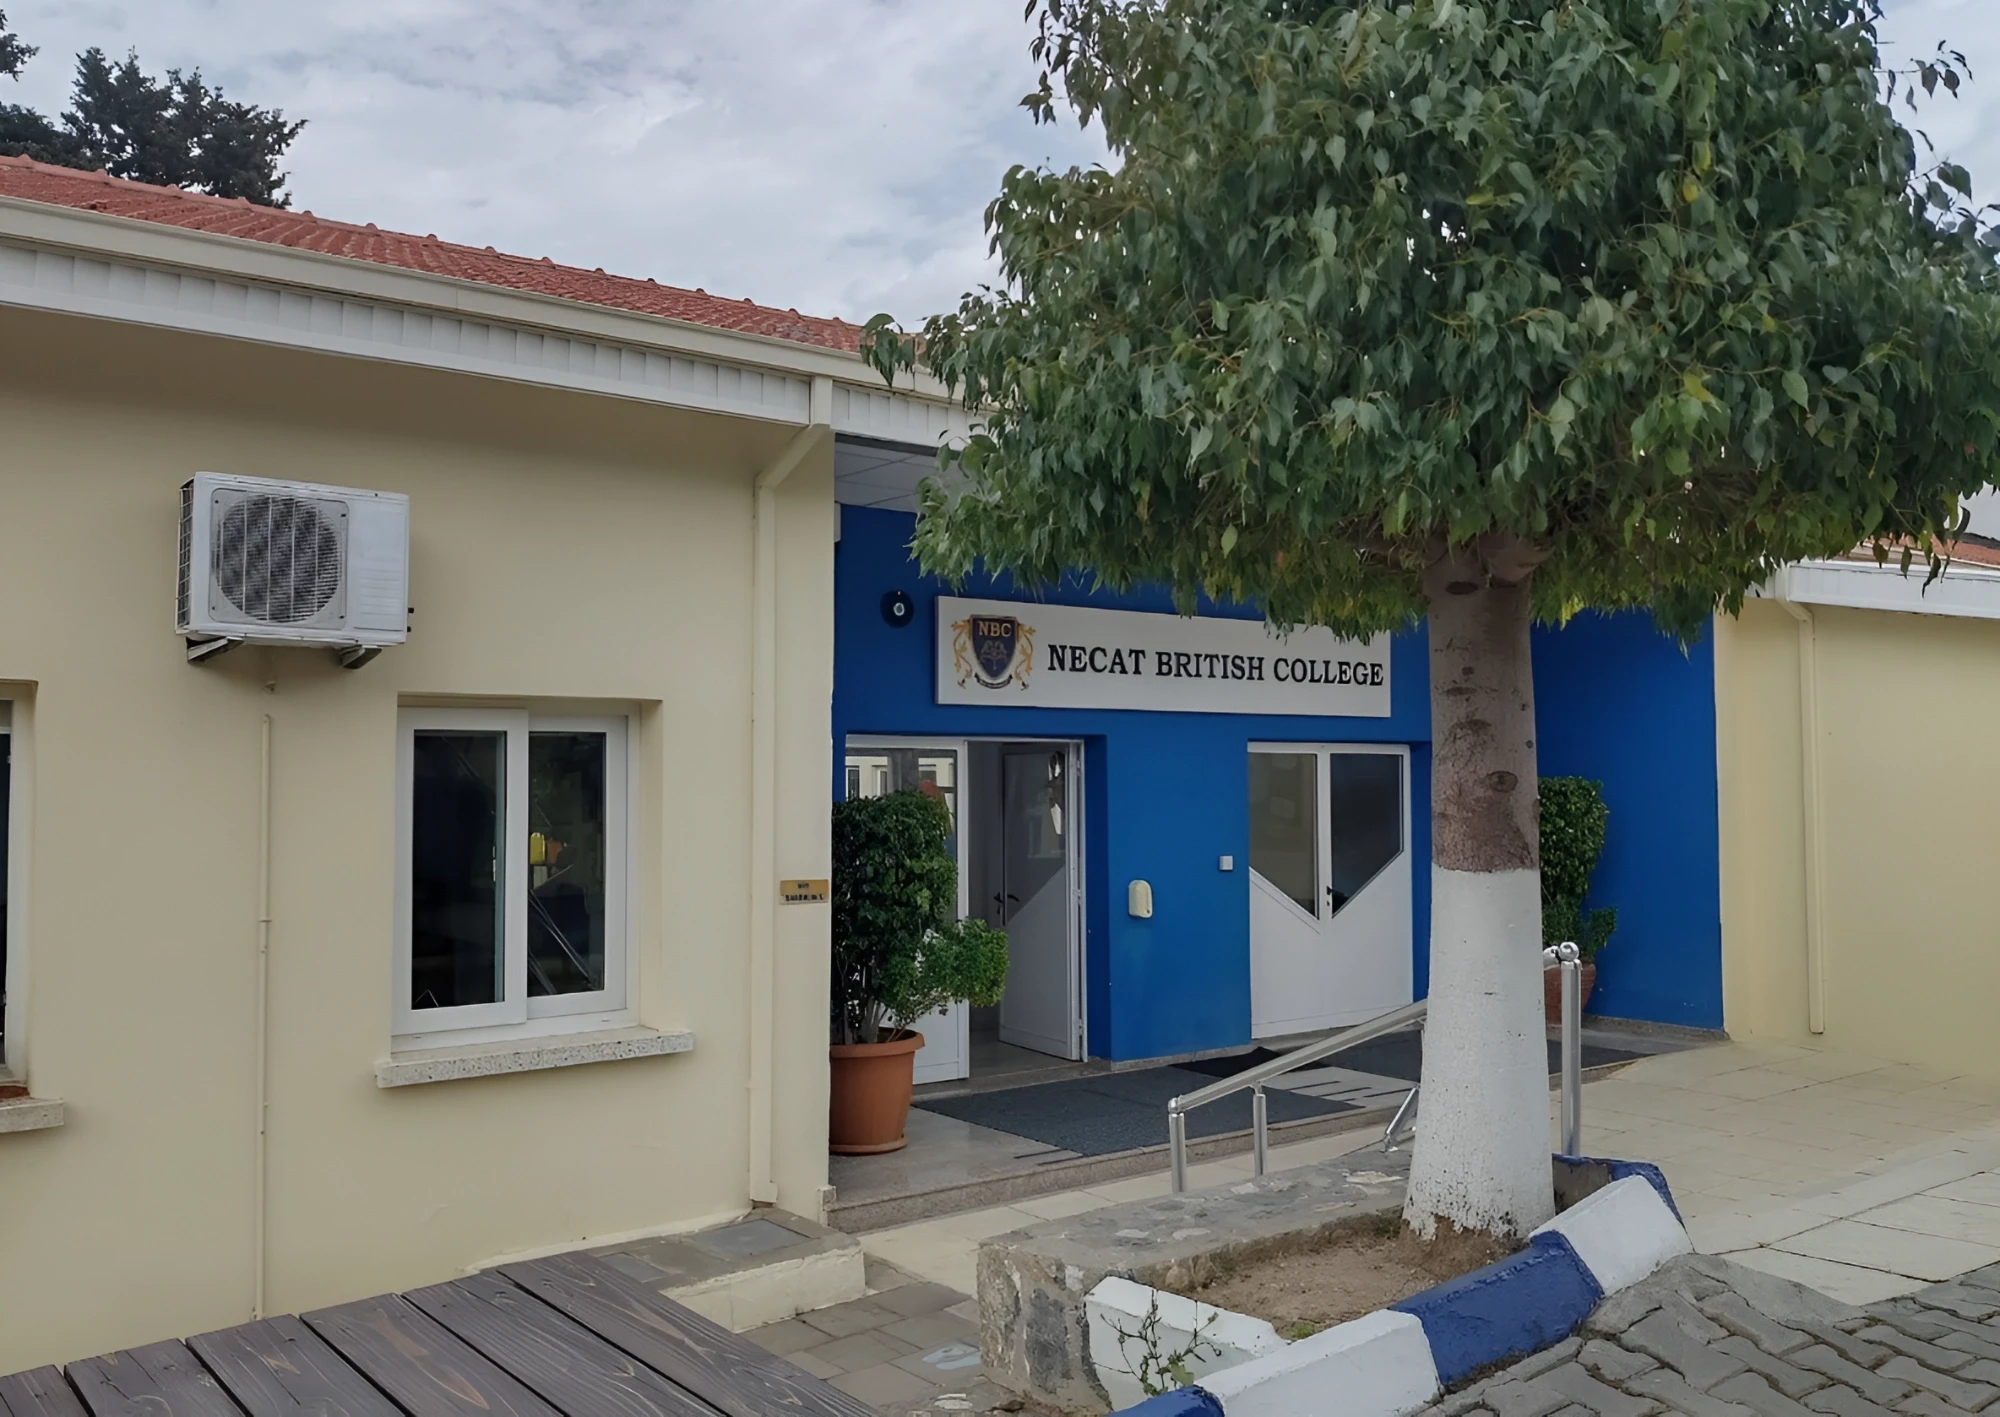
  • 1. Necat British College - a private school with a British curriculum for children and teenagers.
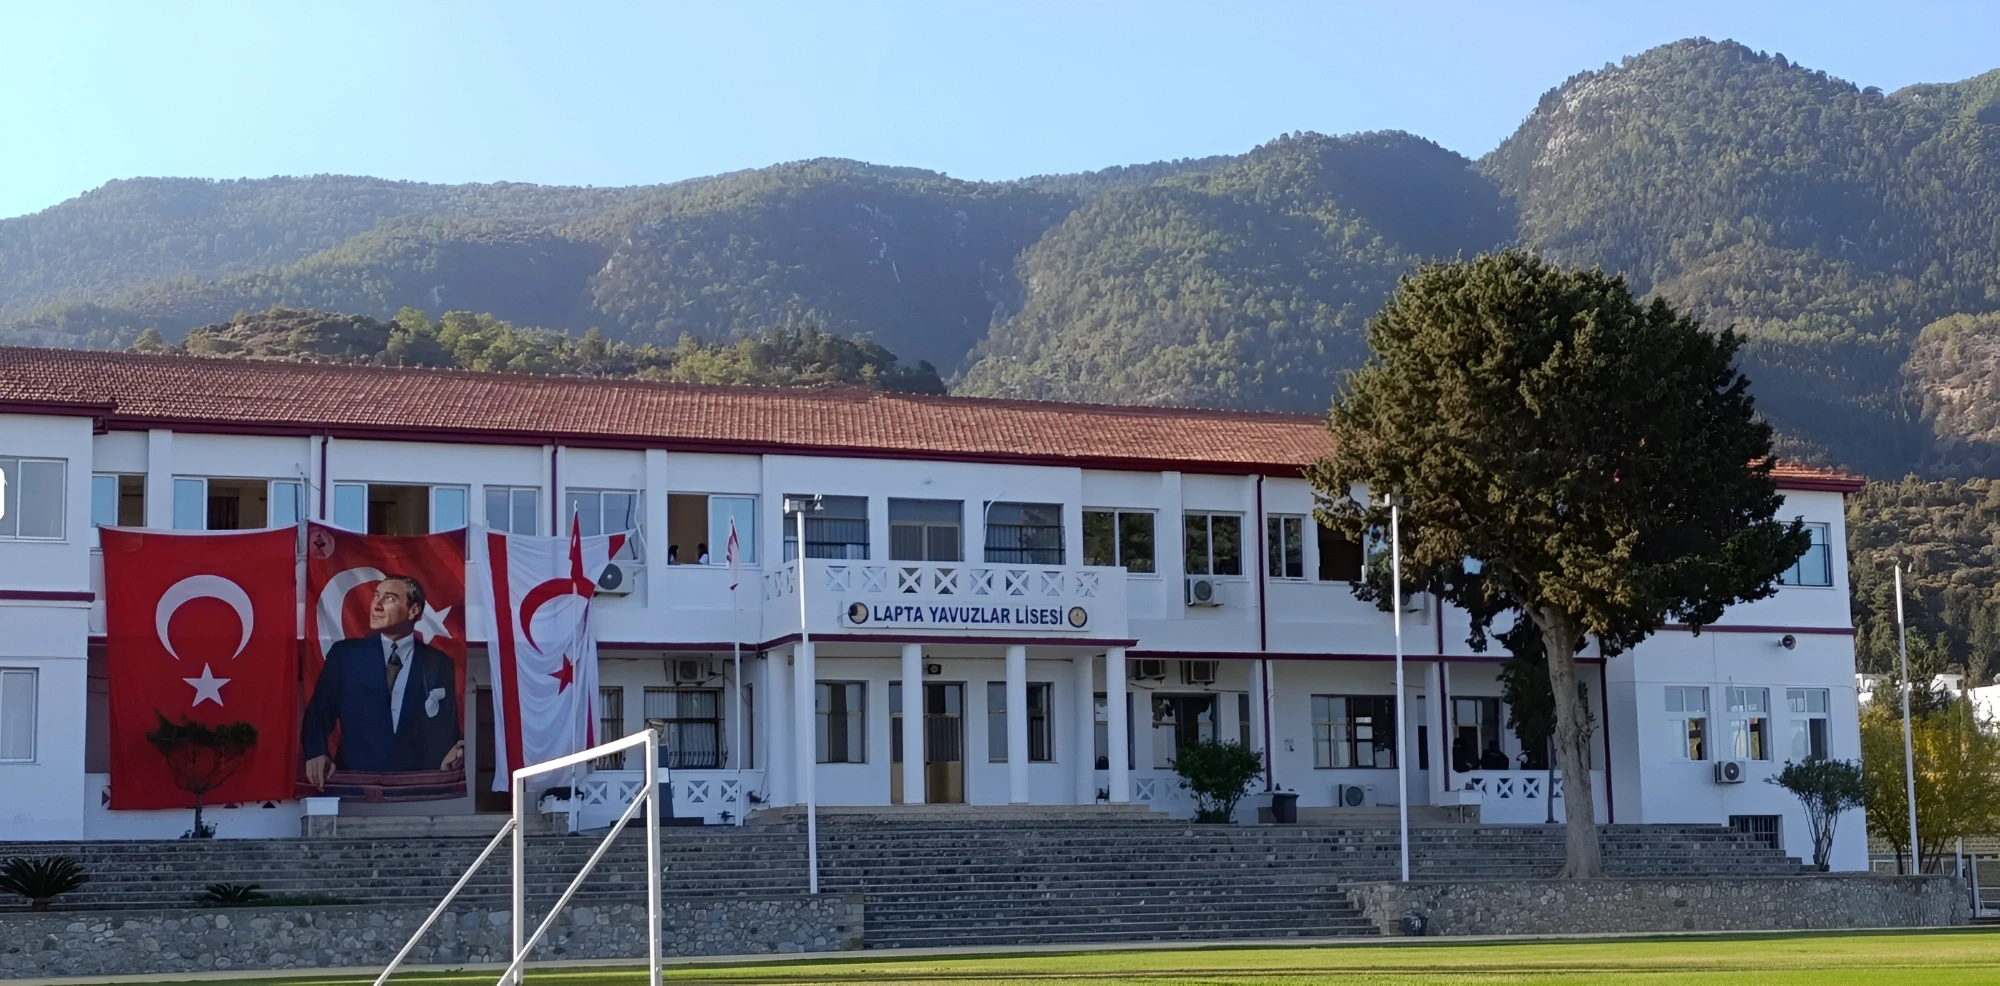
  • 2. Lapta Yavuzlar Lisesi - a public educational institution that combines middle and high school.
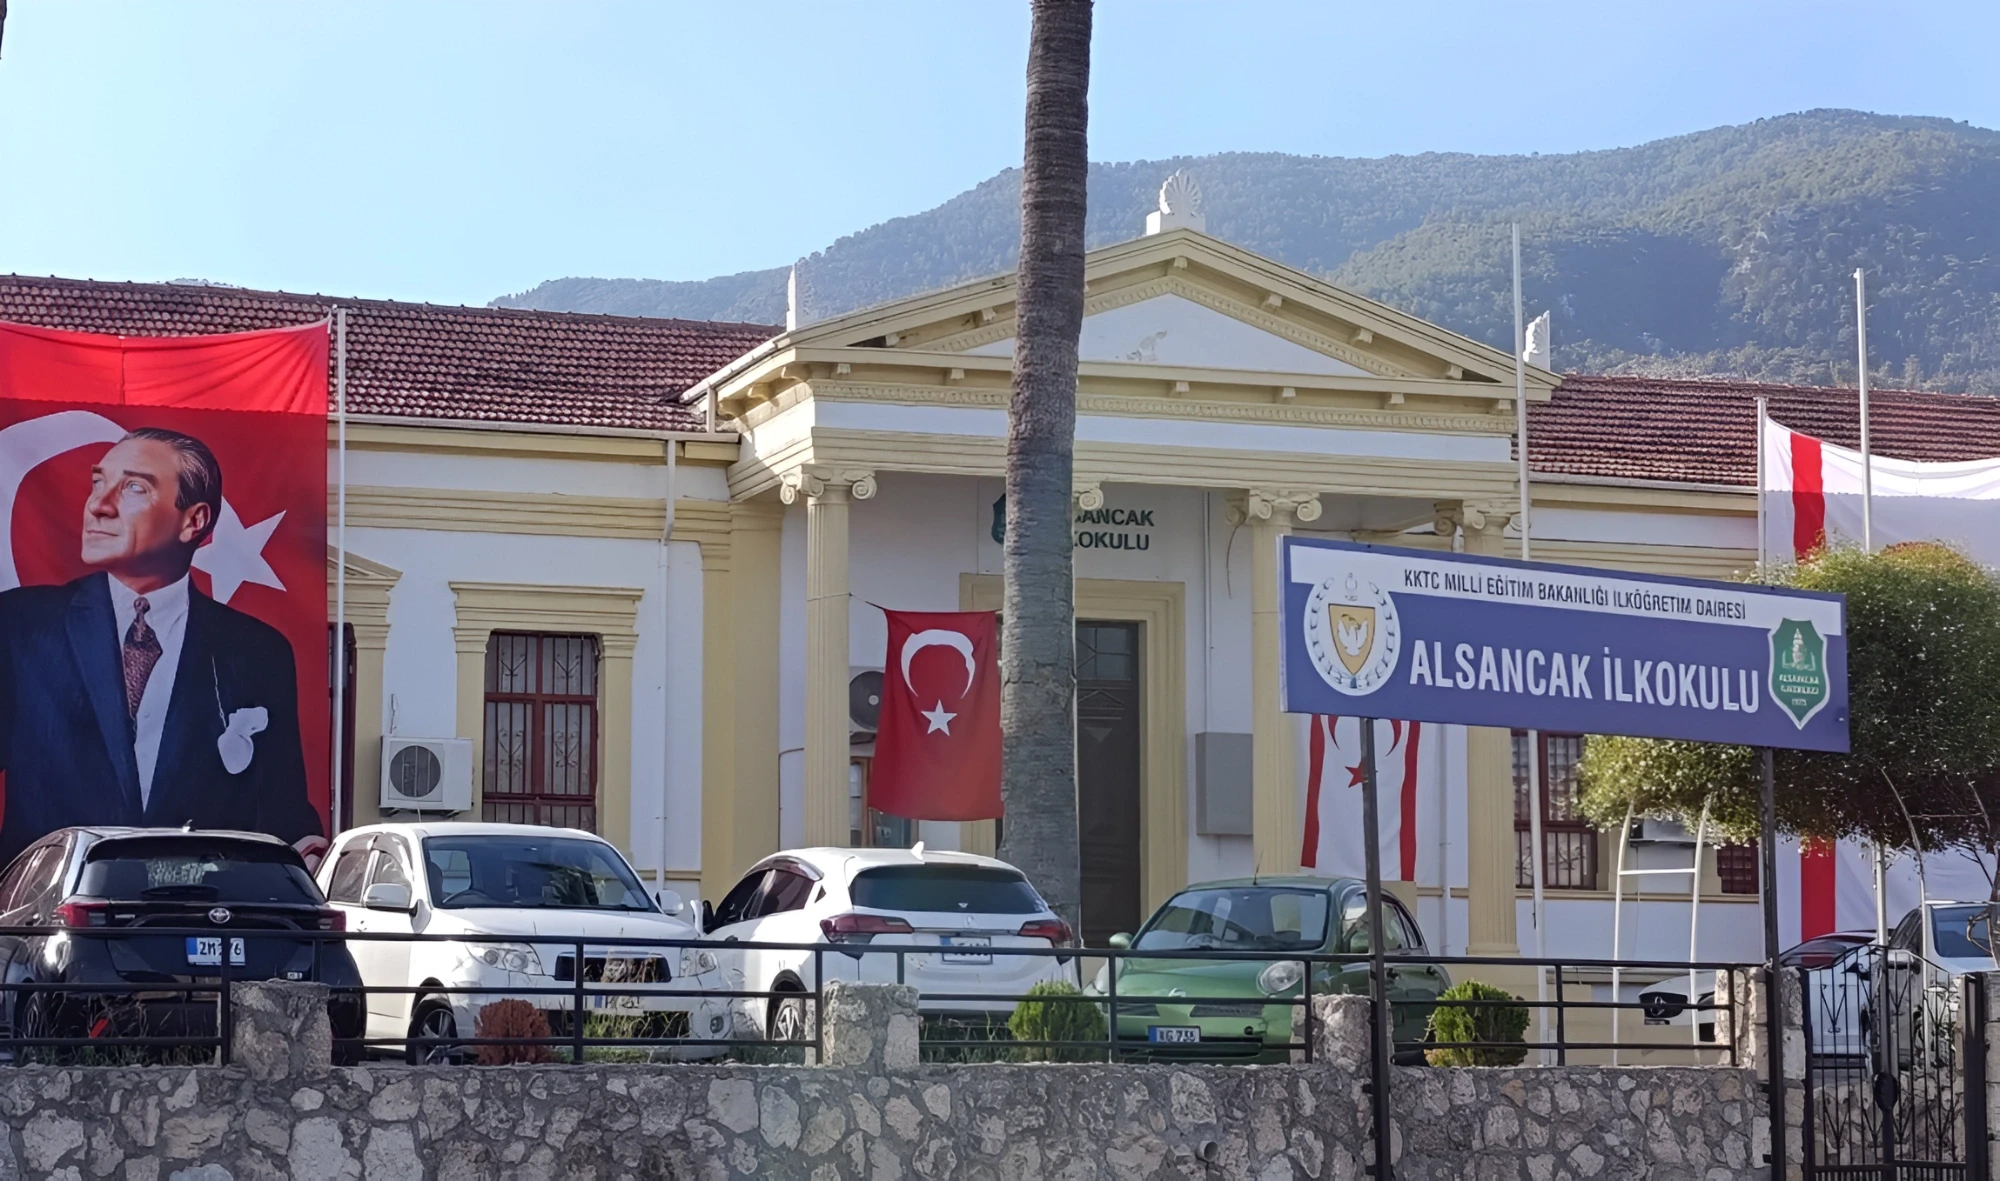
  • 3. Alsancak Ilkokulu - a public primary general education school.

Sports

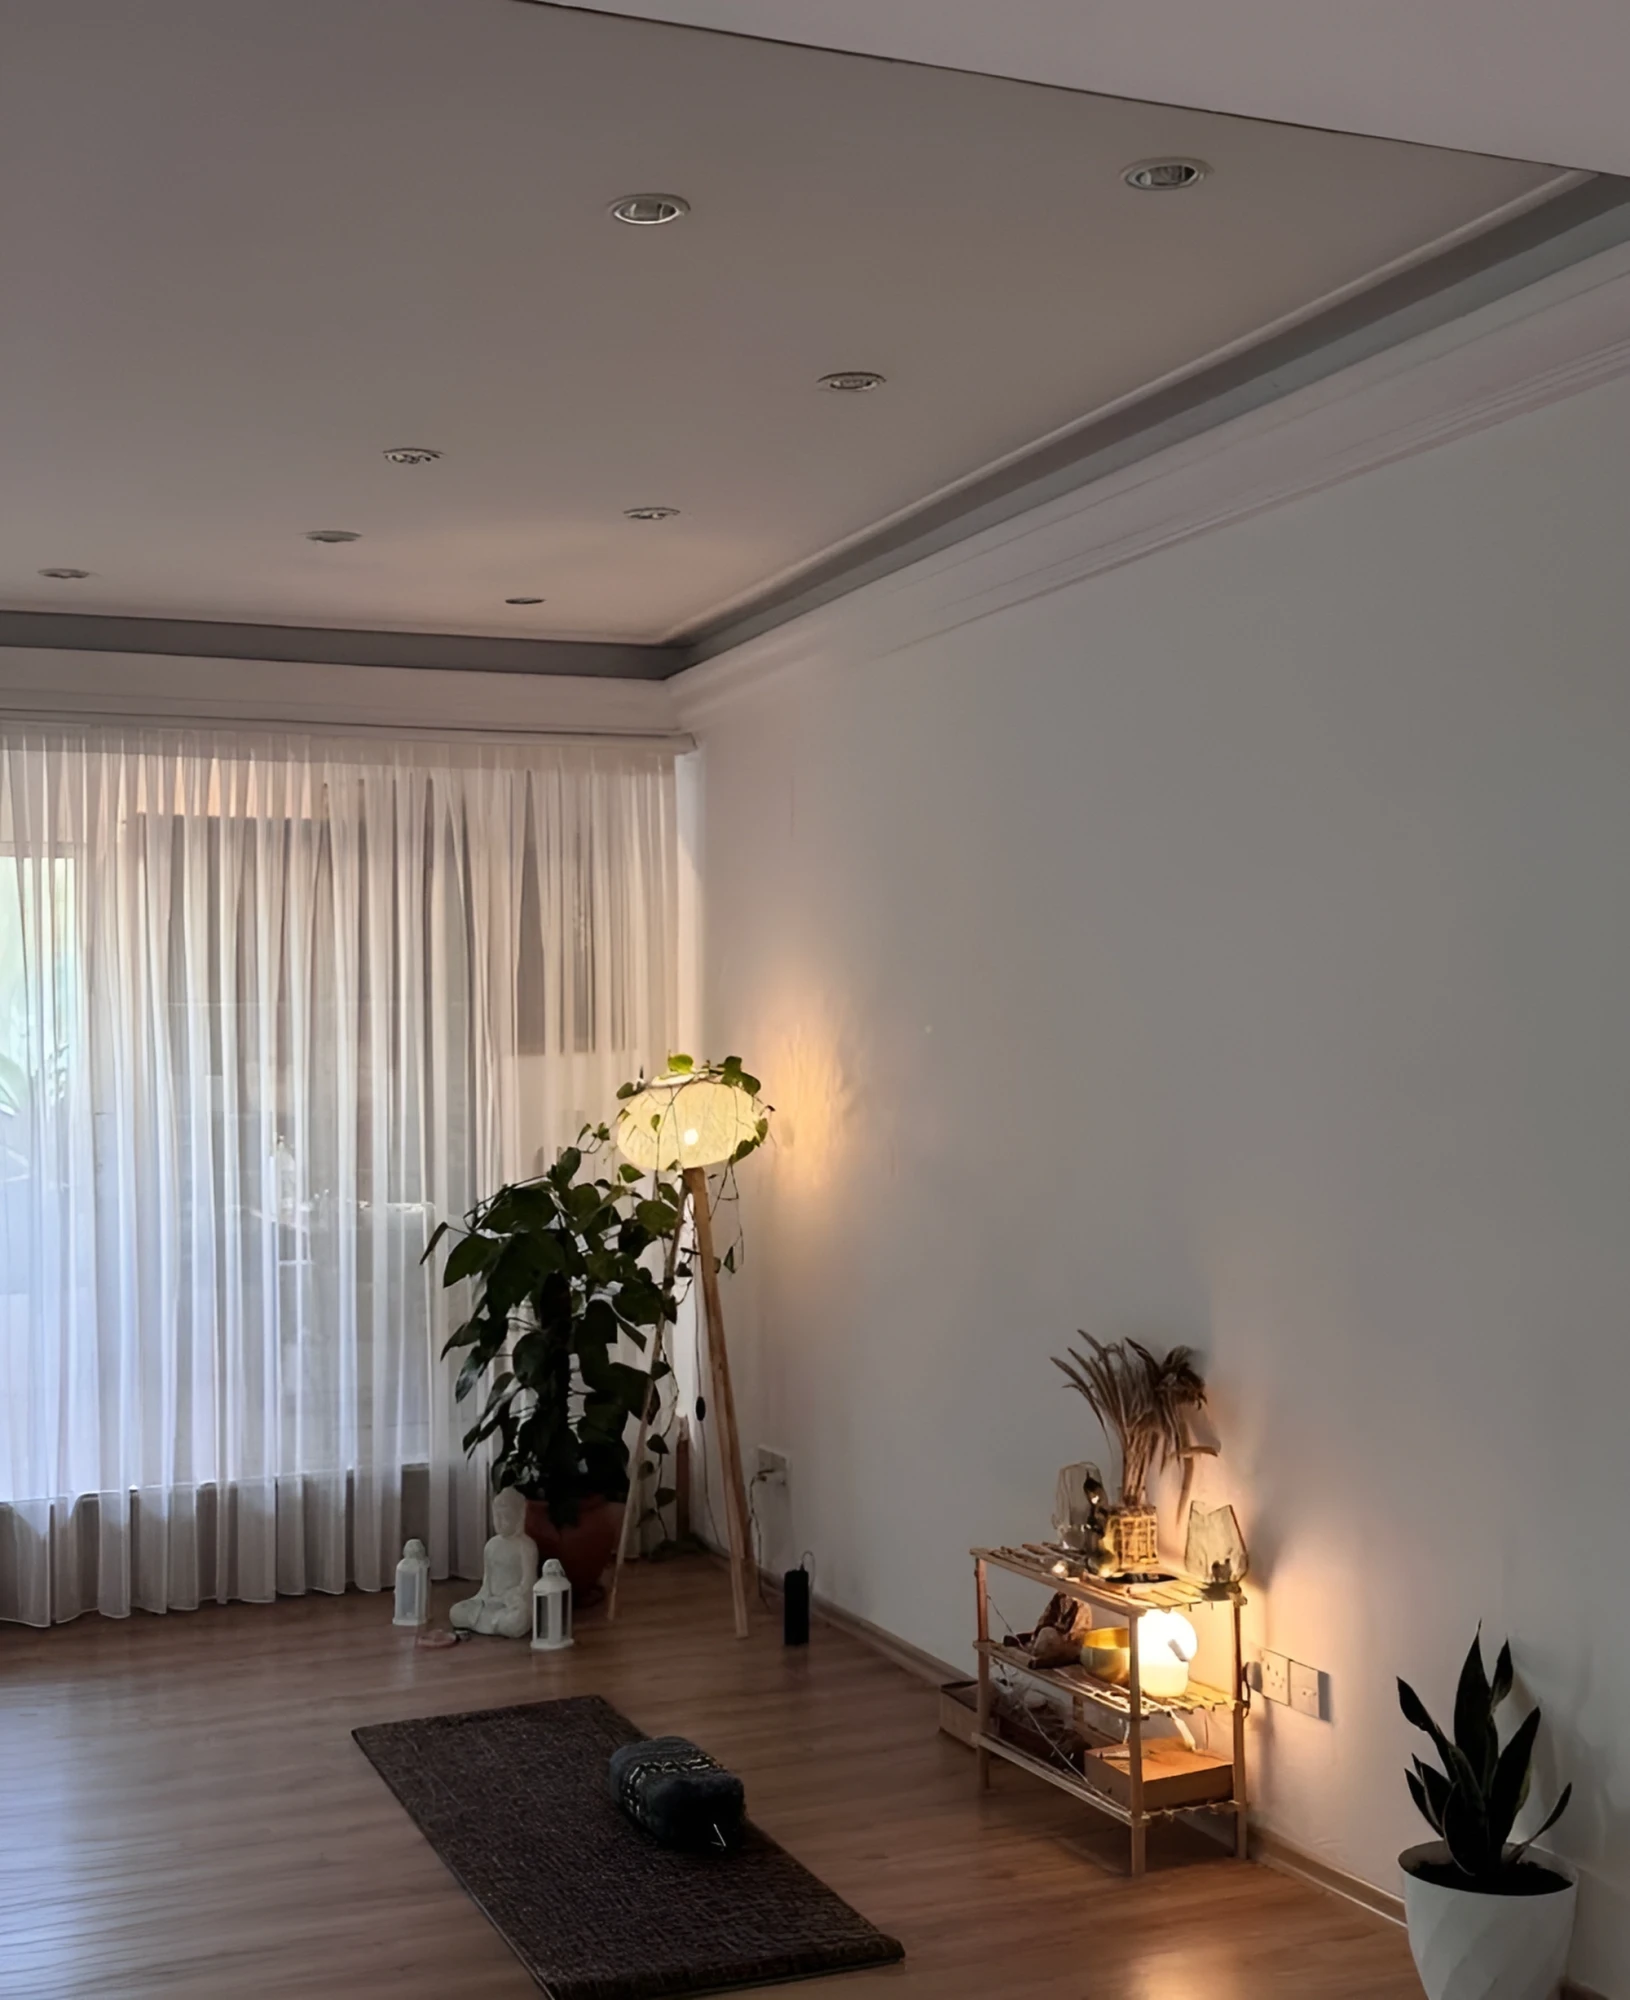
  • 1. HOUSE OF YOGA - a space for yoga classes and themed practices.
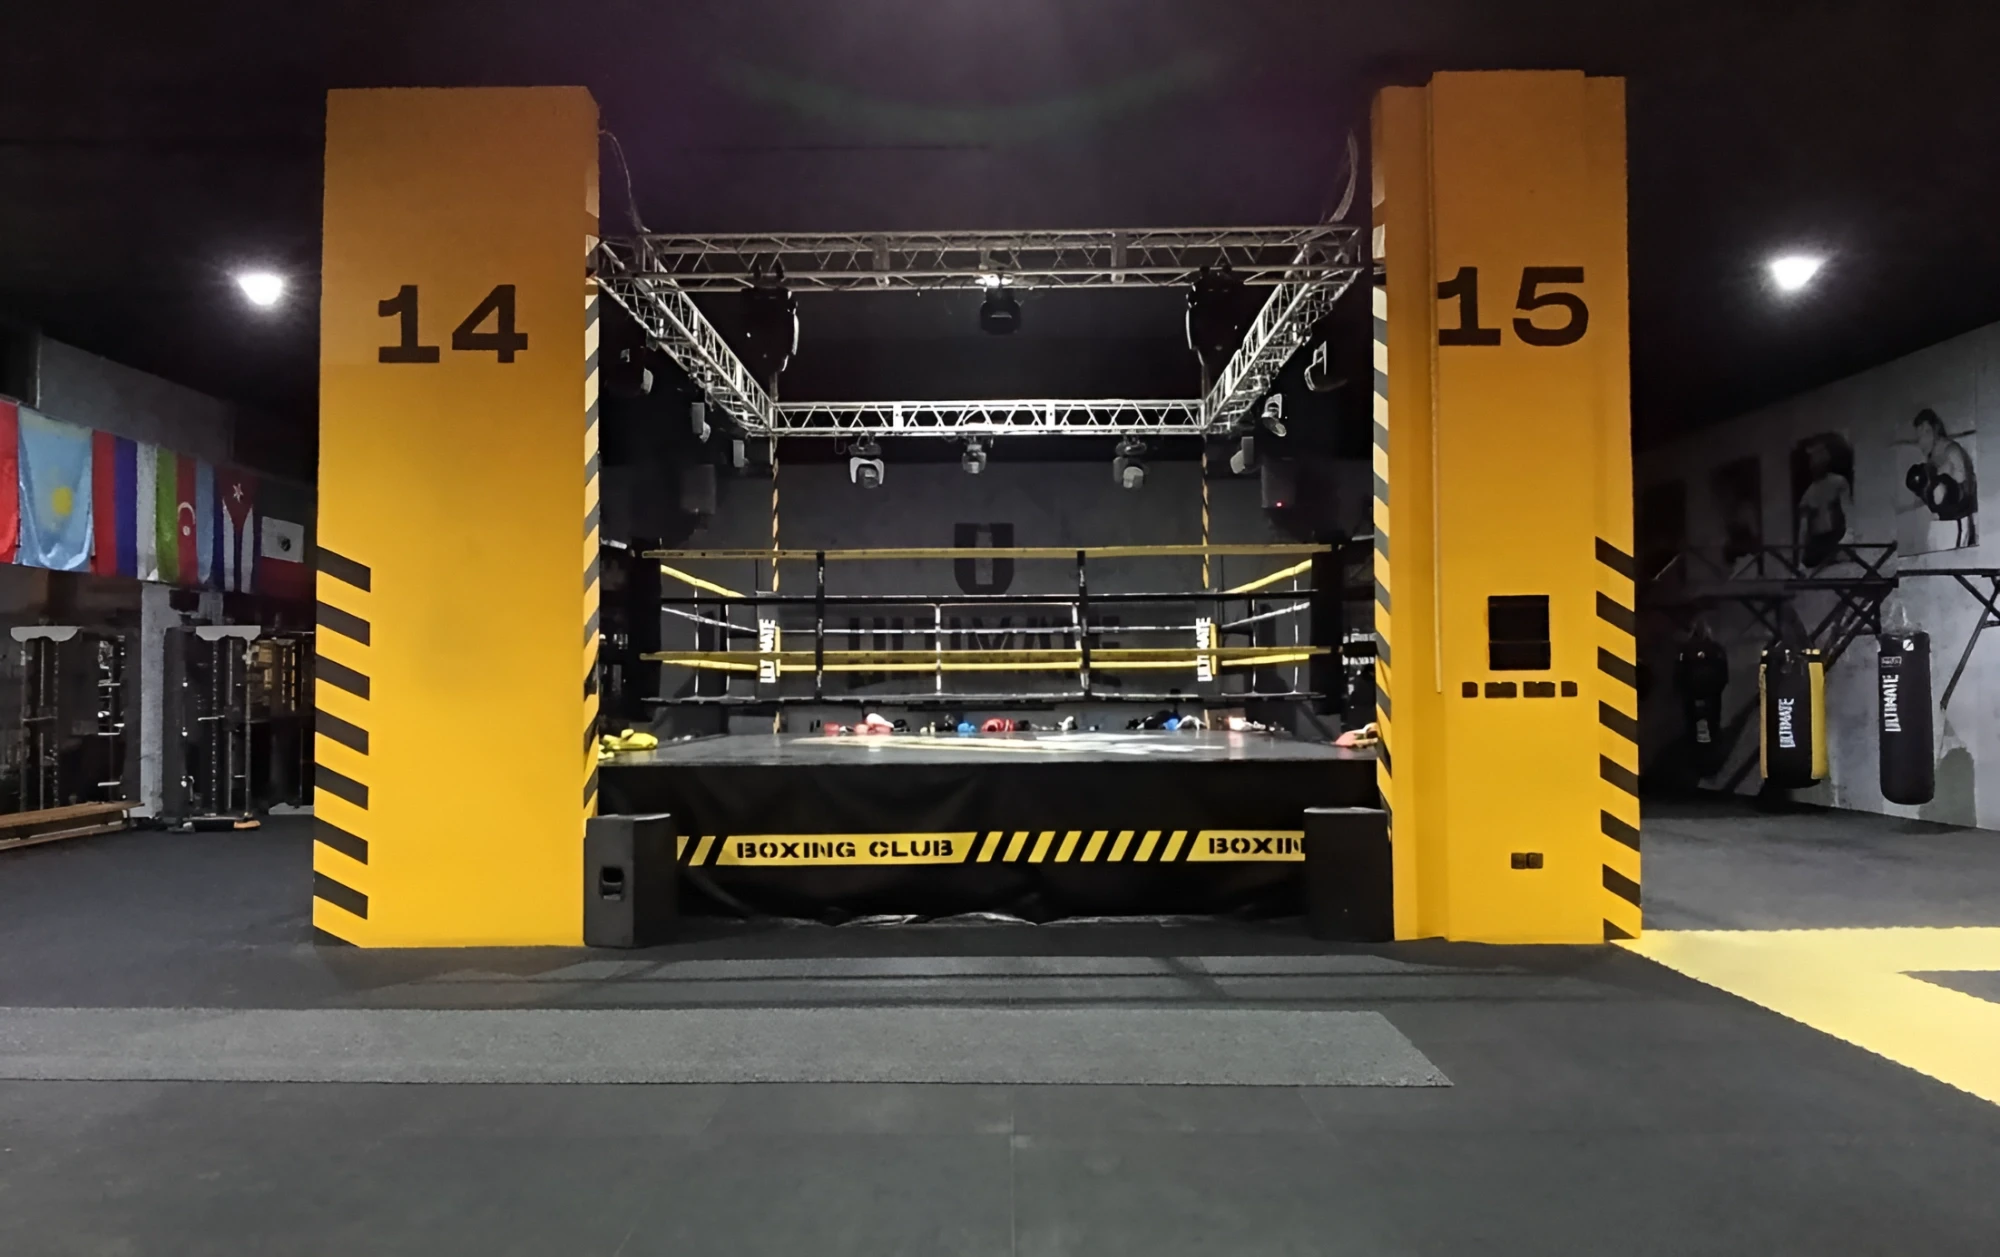
  • 2. Ultimate Sports Club - a sports club offering boxing, martial arts, gymnastics and stretching classes.
  • 3. Lapta Belediyesi Tekin Adalı Spor Tesisi - a municipal sports complex with a gym and halls for gymnastics and group classes.

Healthcare

  • 1. Çamlıbel Bucağı Ve Sağlık Merkezi - a primary health care center.
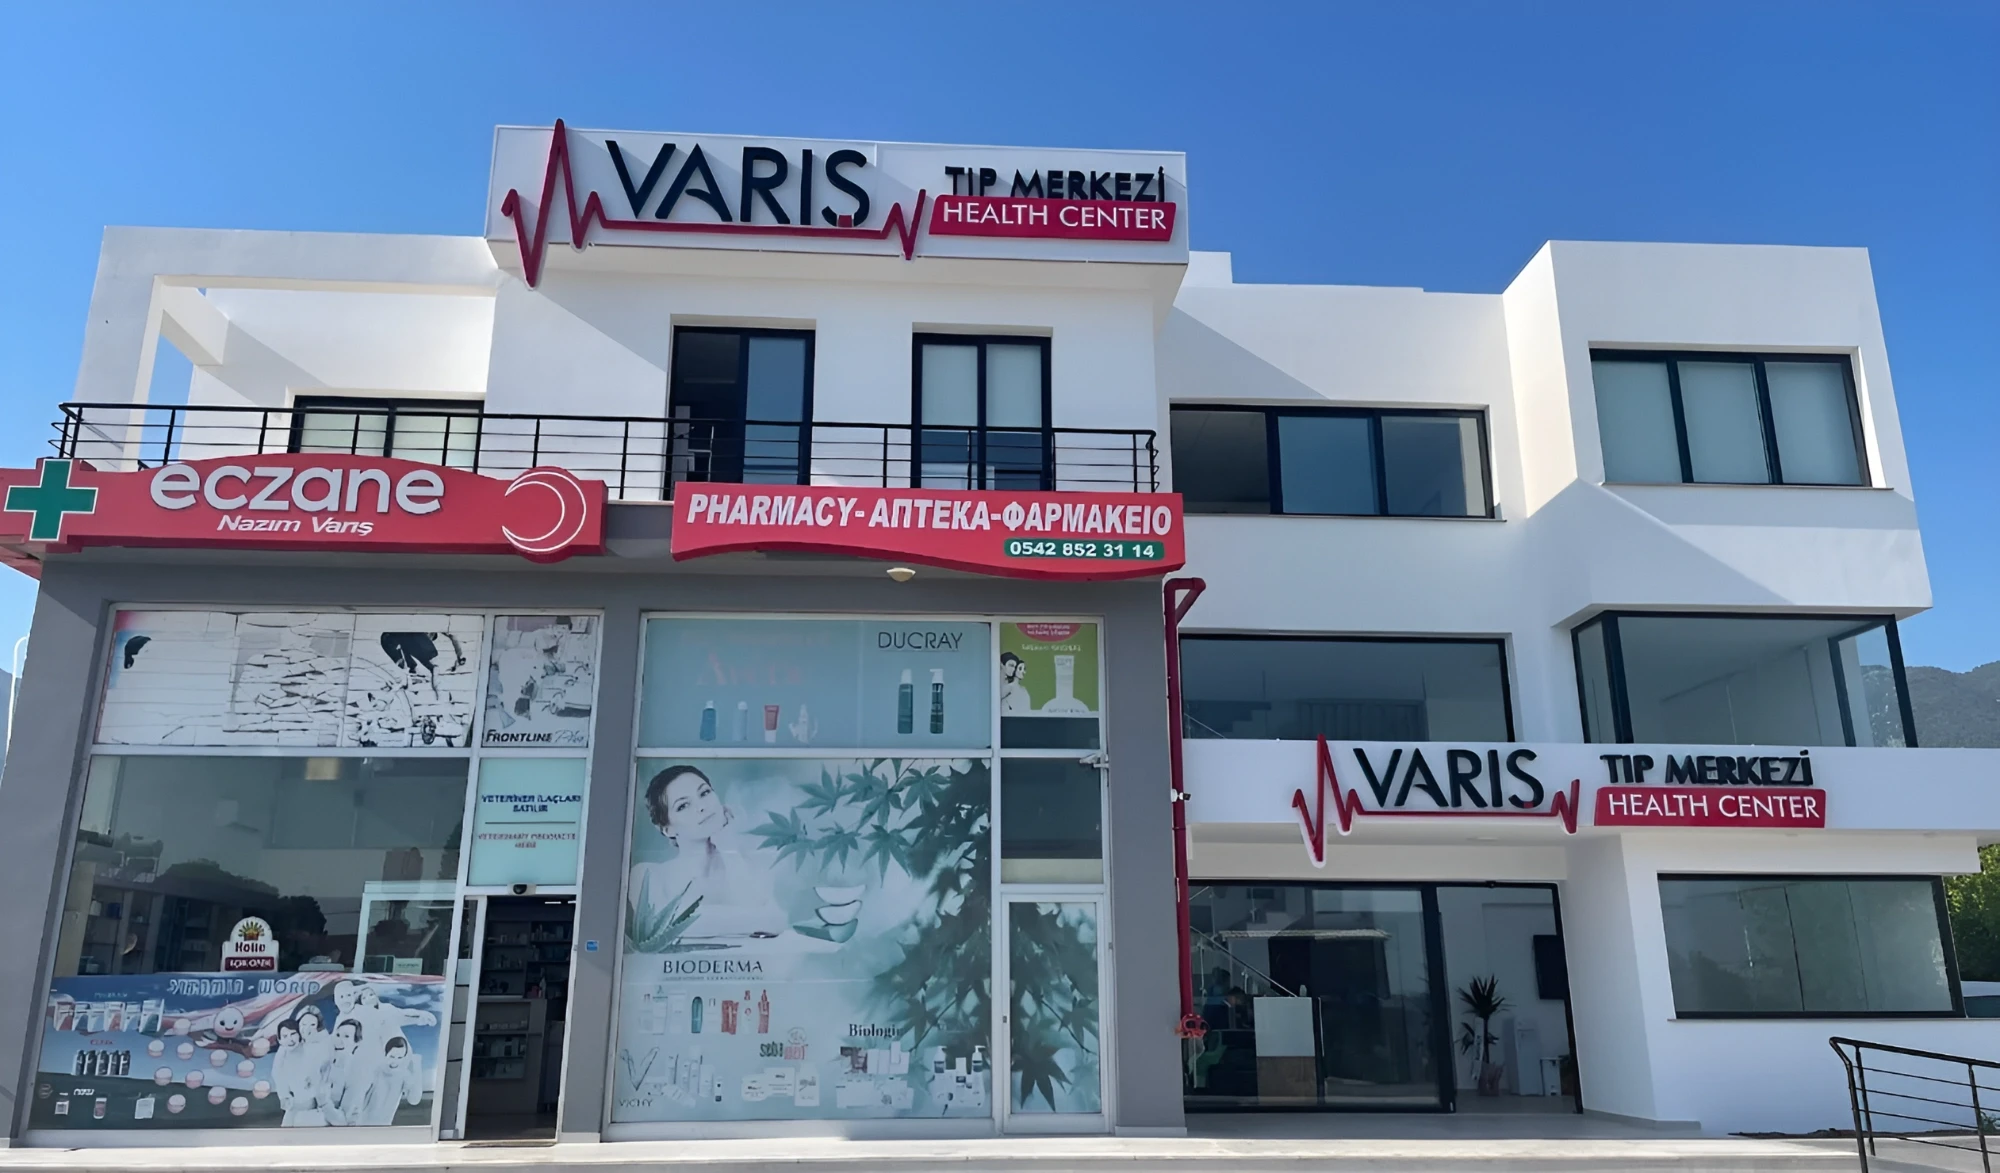
  • 2. Varış Tıp Merkezi - a medical center offering medical consultations, diagnostics and laboratory tests.
What's nearby:

How much will you earn on rent?

profit magazine

About the developer

OMAĞ Group is a group of companies in Northern Cyprus founded in 1978. The group’s development division is represented by Omağ Development, which is engaged in the design and development of residential properties and the creation of modern living spaces.
History and experience
The group’s activity began with an engineering focus related to heating, cooling and ventilation systems. Over time, the company’s structure expanded to combine engineering, design and development competencies. The accumulated experience enables the developer to control the architectural, technical and functional components of its projects.
Projects
Among the ongoing and completed properties are Mediterranean Villas, The Hive, Bellapais, Kasgar Residence, Intense, Nuance and Murat Efendi Villas. The company’s projects include villa complexes, urban residences and low-rise residential developments in various areas of Northern Cyprus.
Approach to construction
OMAĞ Group combines contemporary architecture, engineering solutions and the organization of well-designed public spaces. When developing projects, attention is paid to the functionality of layouts, the connection of homes with the natural environment and the creation of a comfortable setting for everyday life.

Management company

Maintenance services for the complex cover the communal swimming pool, bar, relaxation terraces, showers, sanitary facilities, landscaped areas, and internal driveways. Regular upkeep of public areas helps maintain the improvement and comfort of the residential territory.
Technical maintenance includes monitoring centralized heating and cooling systems, water supply, lighting, and pool equipment. Special attention is paid to the condition of parking spaces, gardens, and common-use areas.
Get a calculation of the profitability of the object
MEDITERRANEAN VILLAS: Prices and floor plans management company

Frequently Asked Questions

What types of residential buildings are presented in the residential area?

The project includes townhouses with two bedrooms and two-level villas with three bedrooms.

How is the shared recreation area between the residences arranged?

Residents have access to a communal swimming pool, a bar, sun terraces, showers, and landscaped areas.

What system maintains a comfortable microclimate in the houses?

The residences are equipped with a centralized heating and cooling system.

What materials are used in the interior finishes?

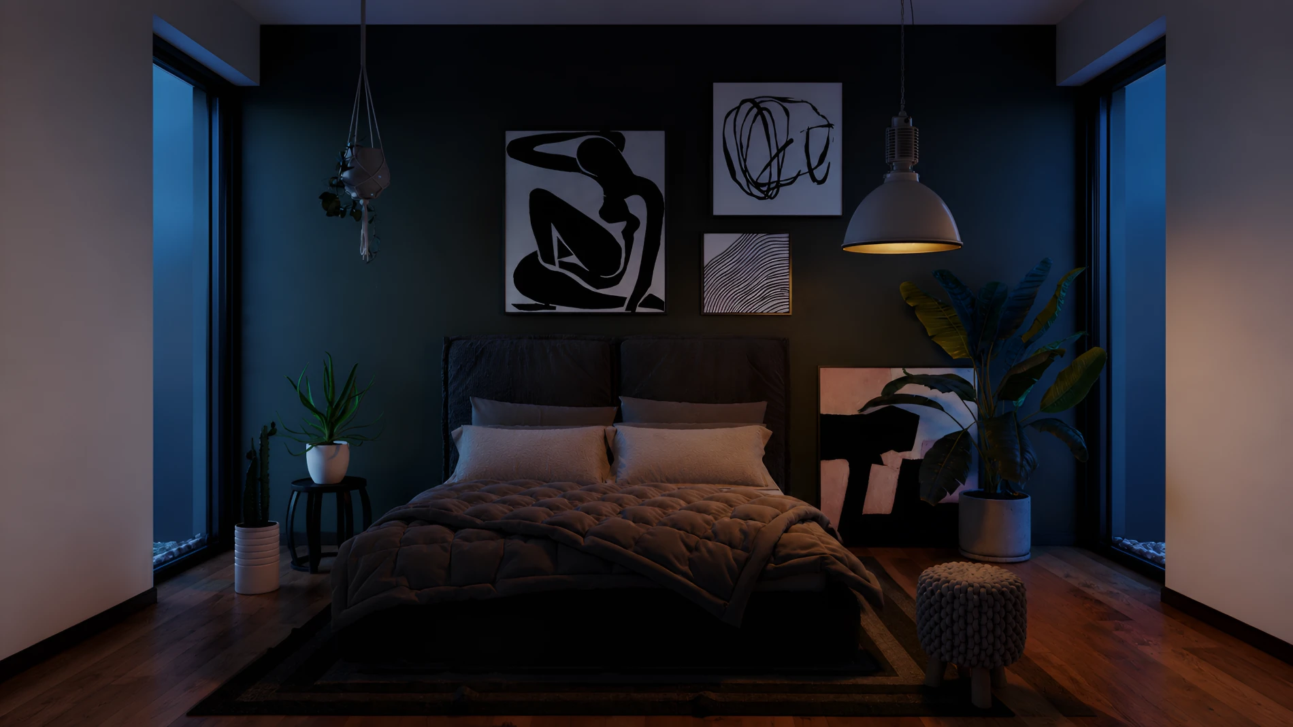
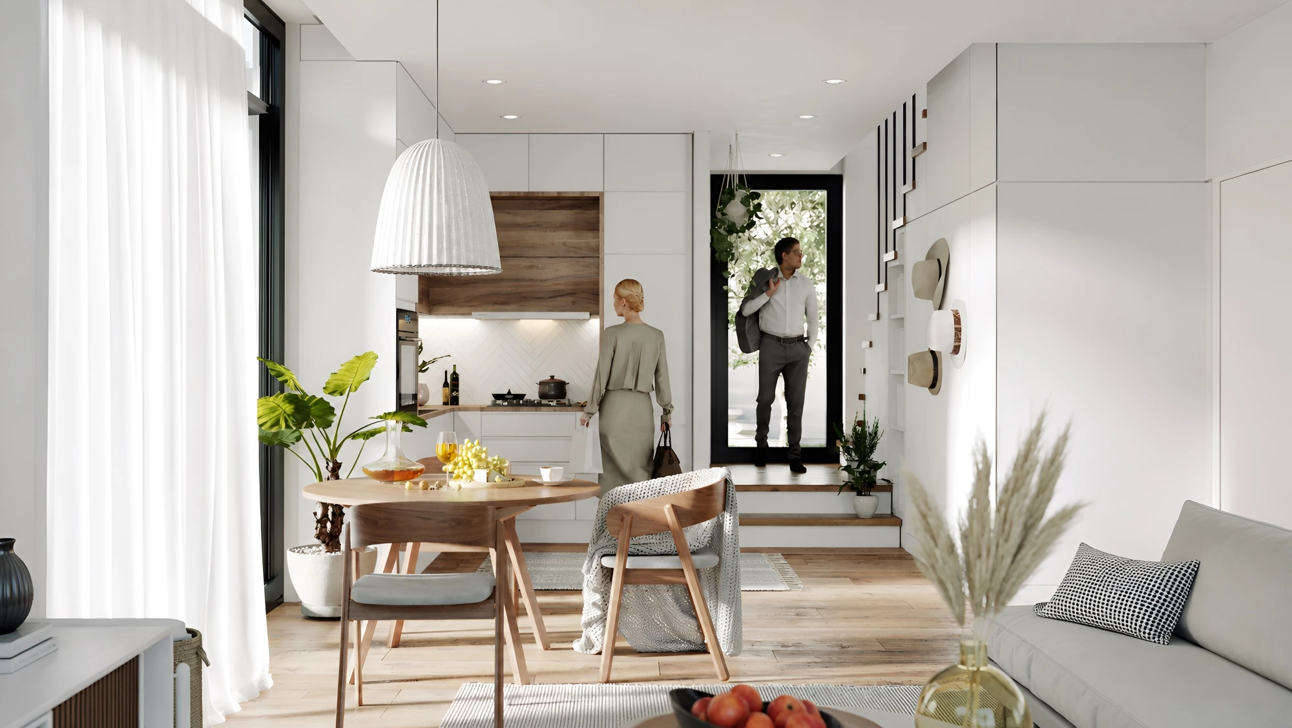
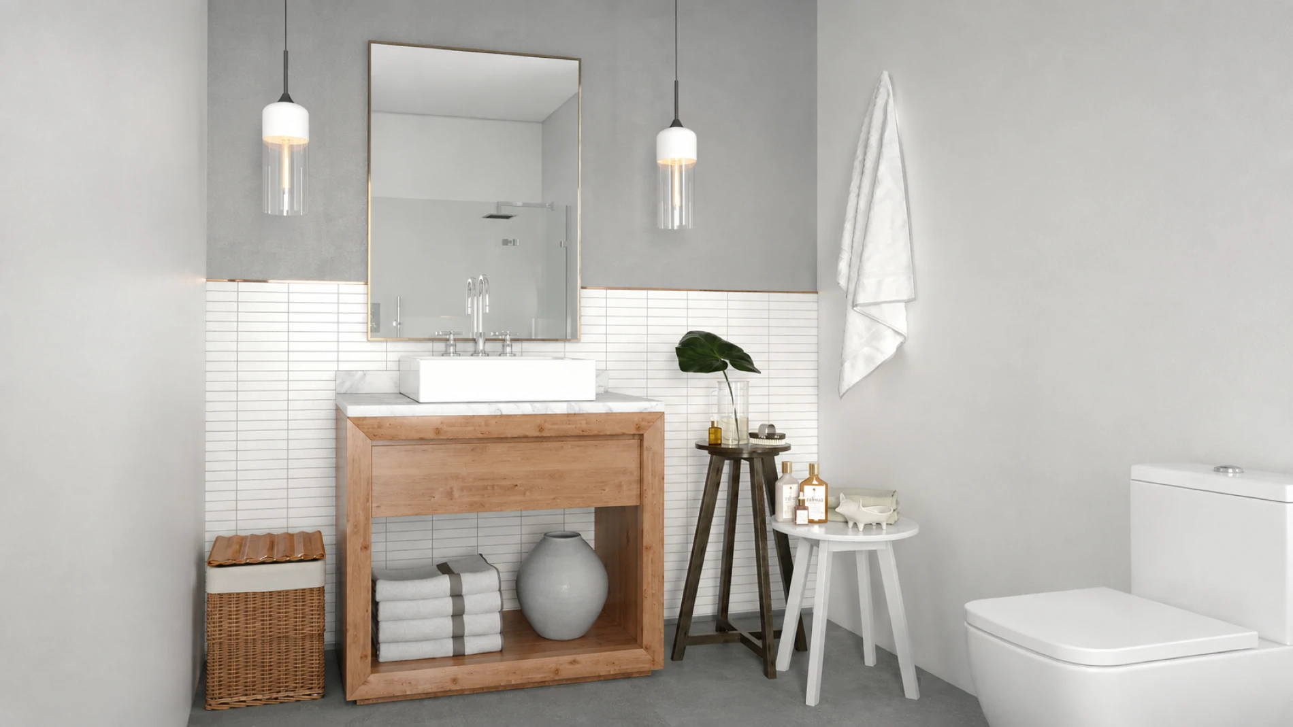
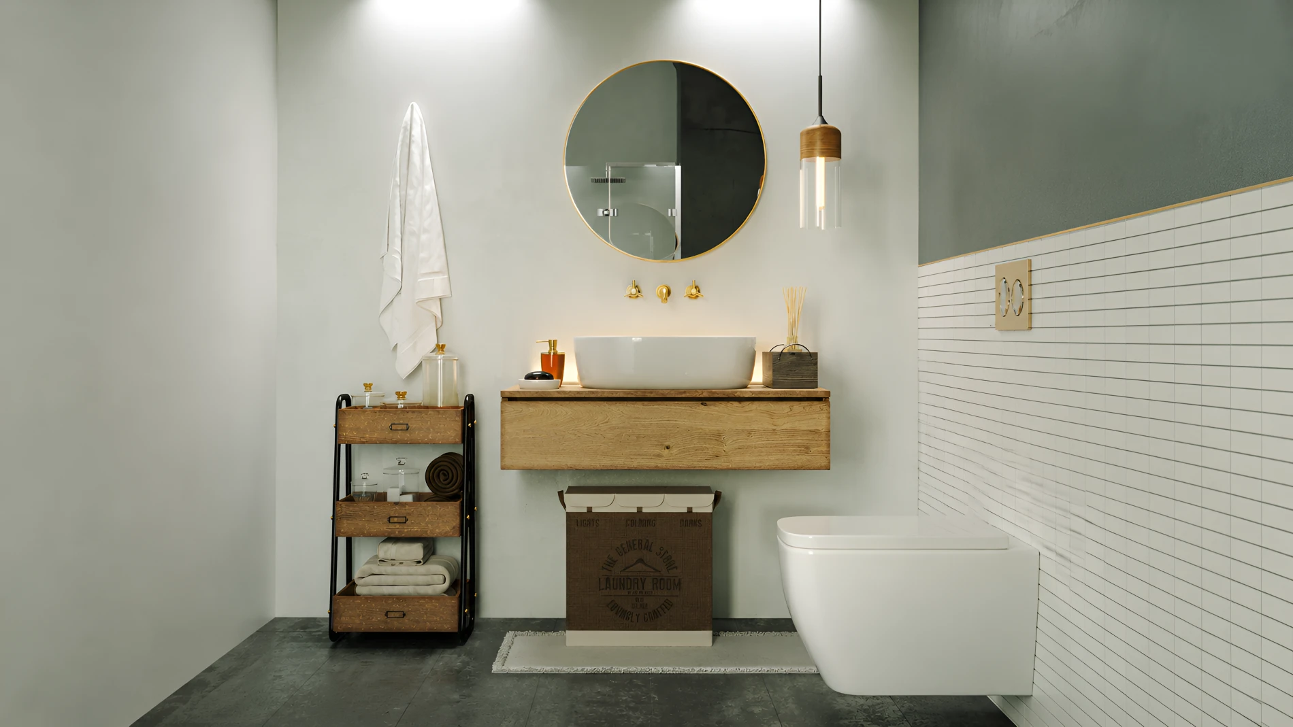
Parquet, marble, and ceramic tiles are used for finishing.
There are questions left?

Contact us:

Sales manager
Iuliia
Sales manager
There are questions left?

Contact us:

Leave a request

We will send you a selection of available apartments, floor plans, and answer your questions.

Please enter a valid phone number

By clicking Submit, you agree to the Privacy Policy

Iuliia Sales manager
Iuliia
Sales manager
Leave a request Contact via WhatsApp
gift
Telegram